Leave a Message

Thank you for your message. I will be in touch with you shortly.

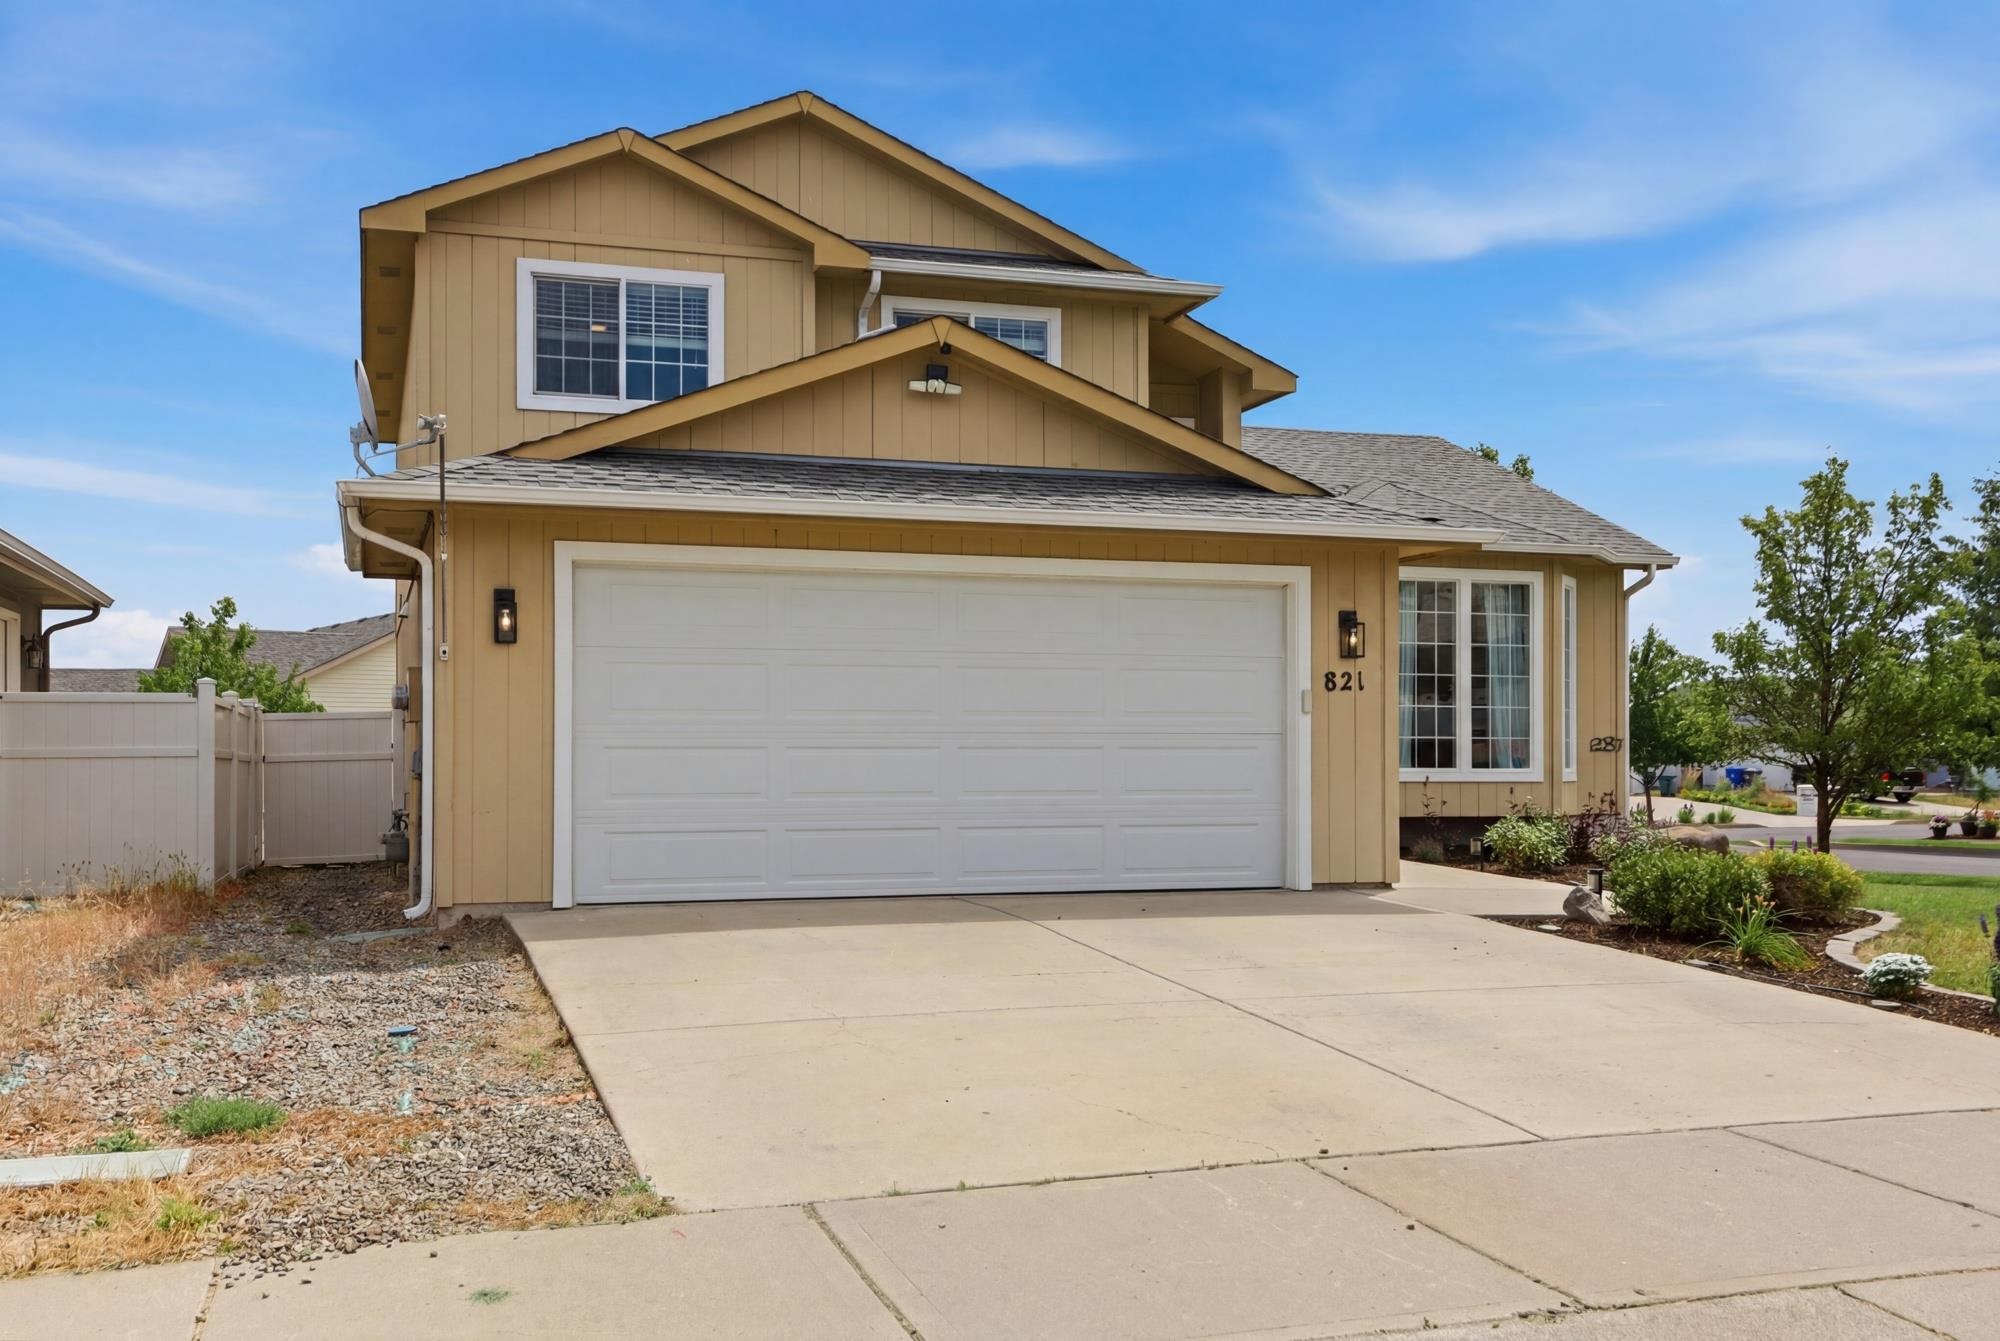
Two-story tan house with a double garage, dark front door, and landscaped garden beds.
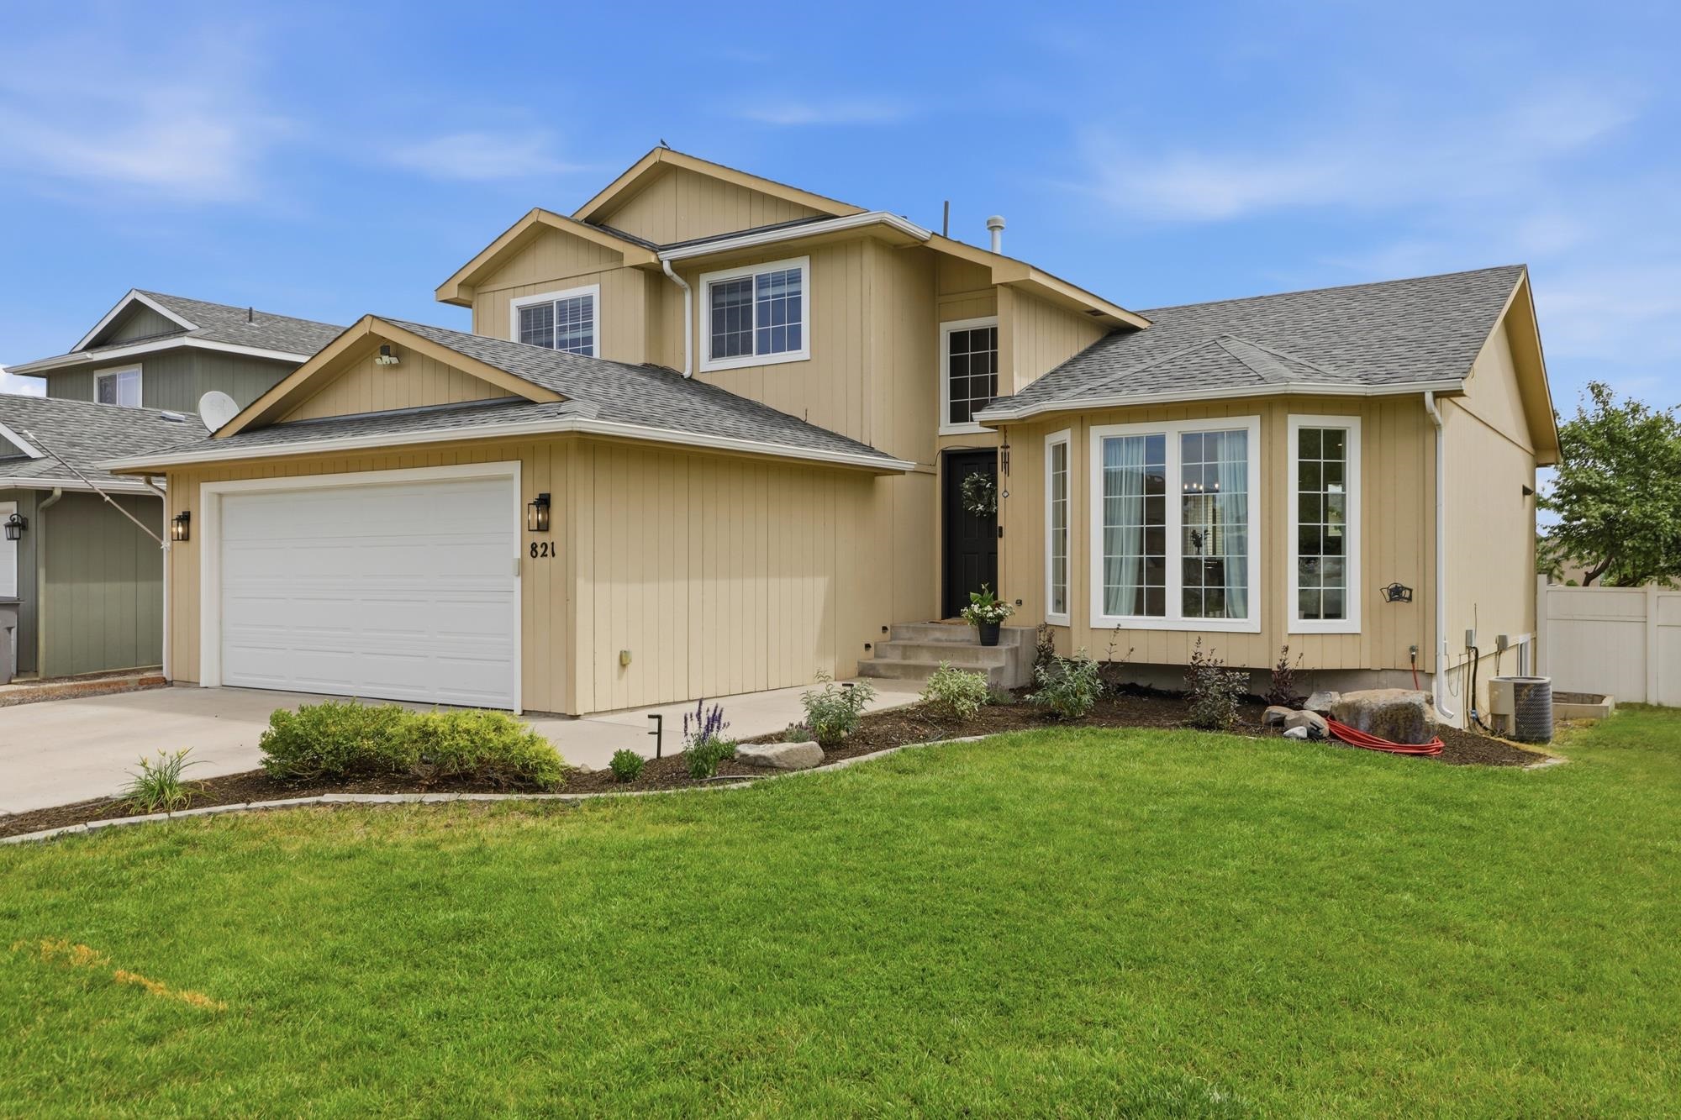
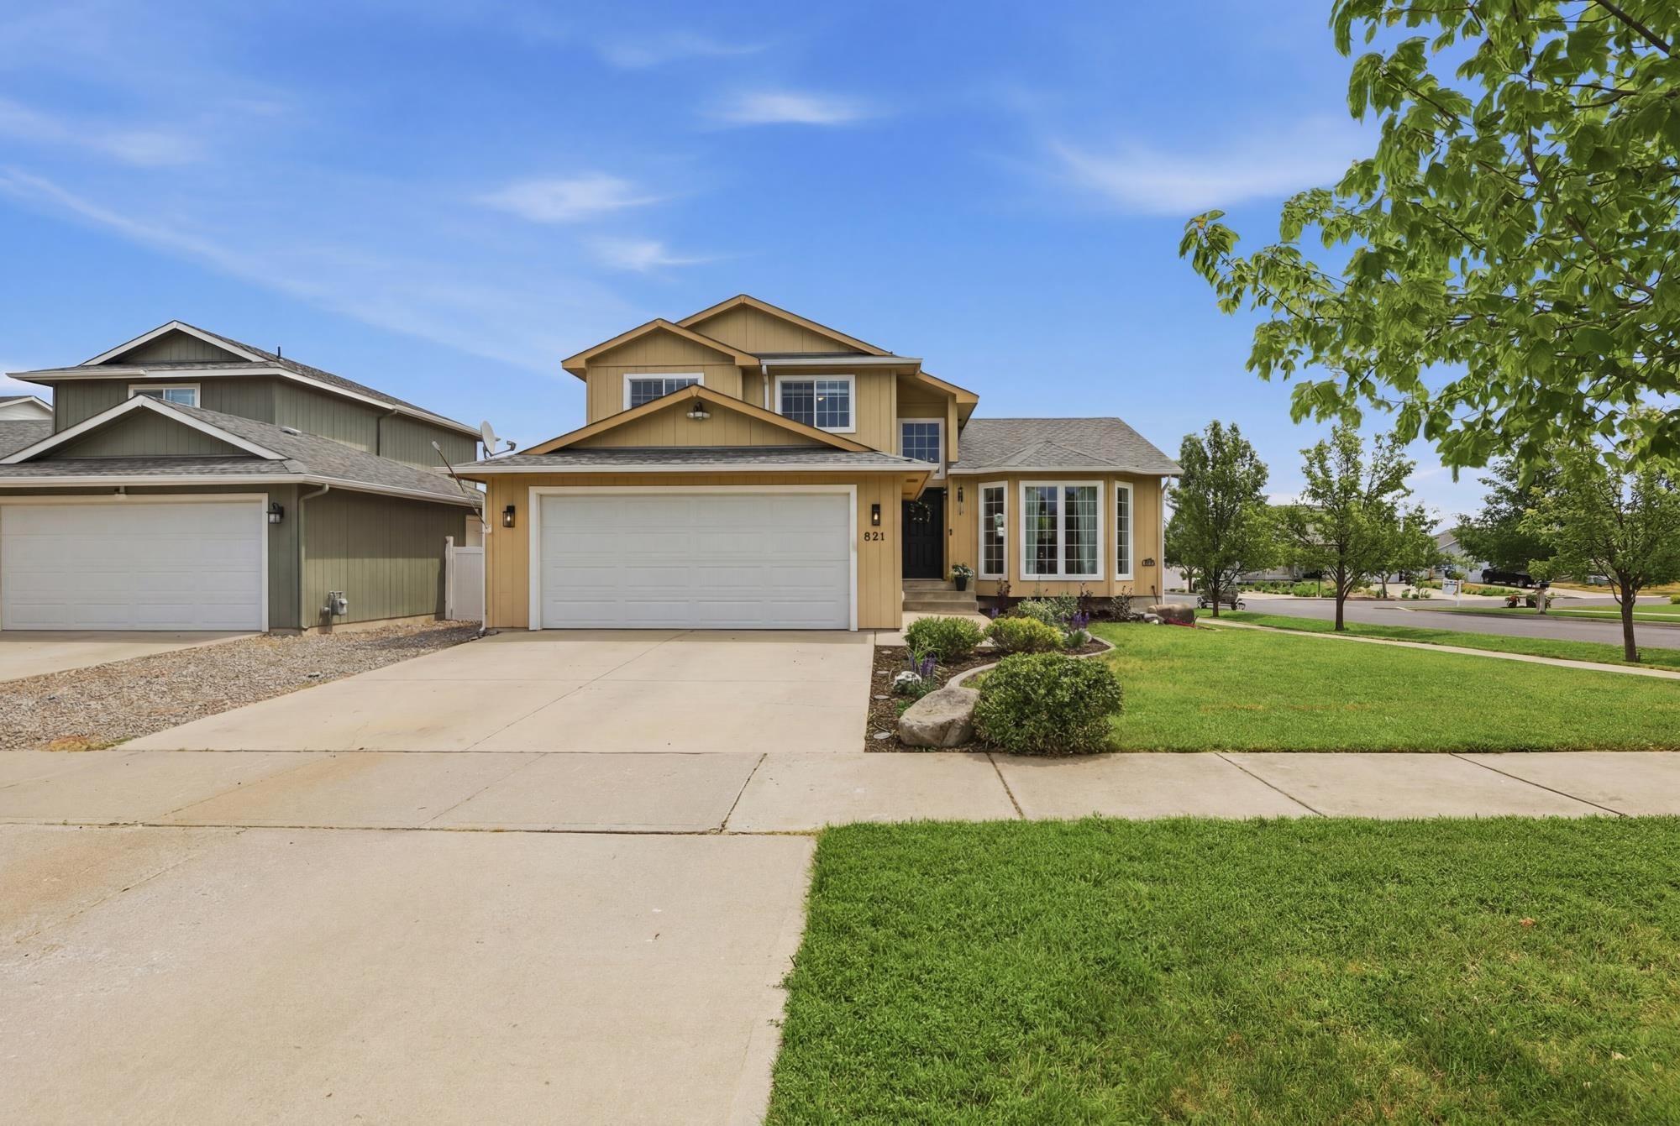
Tan two-story house with a white double garage, bay windows, and a broad green lawn.
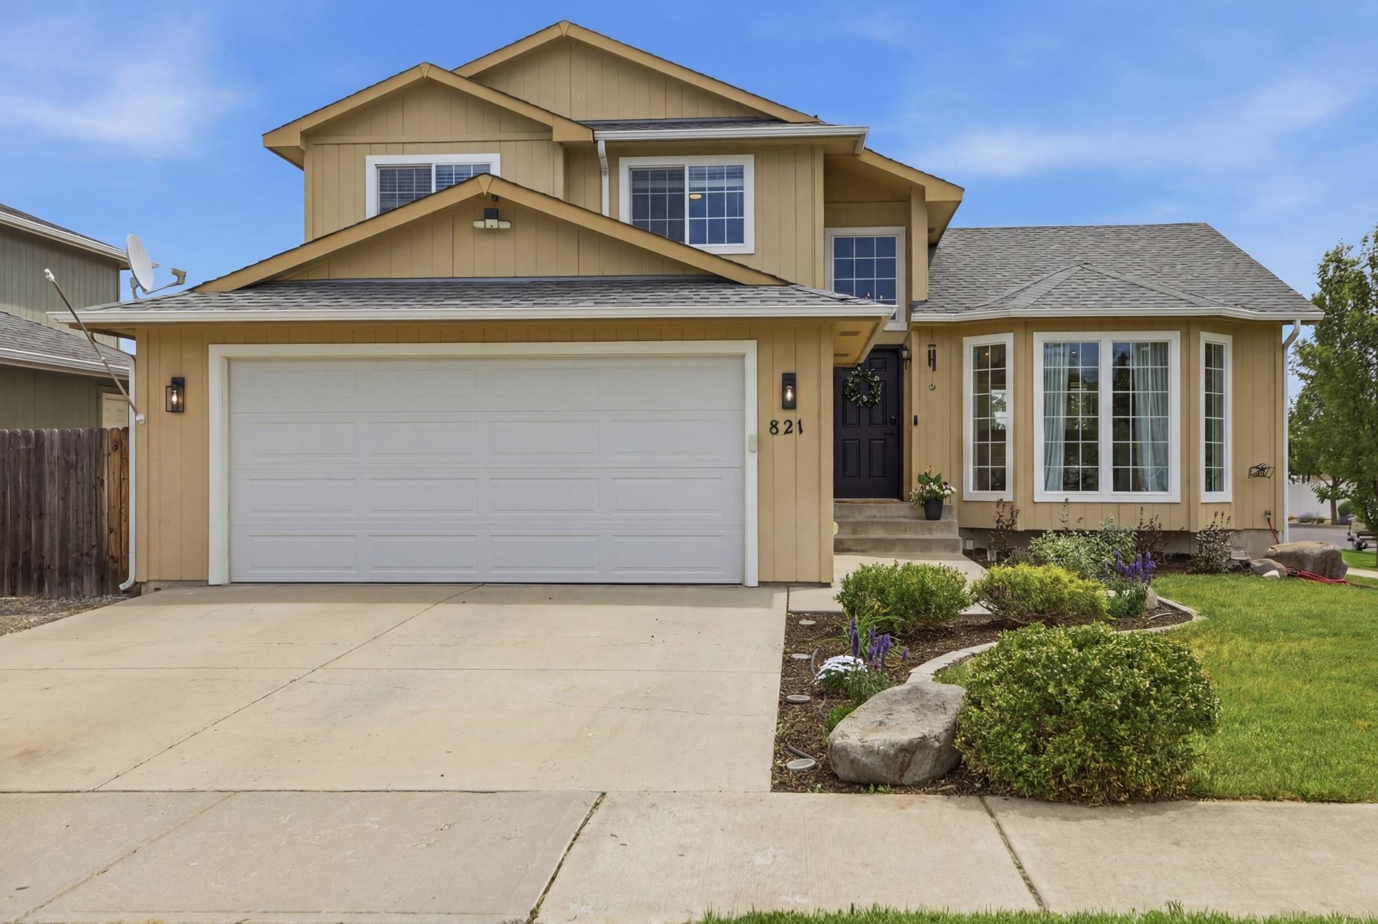
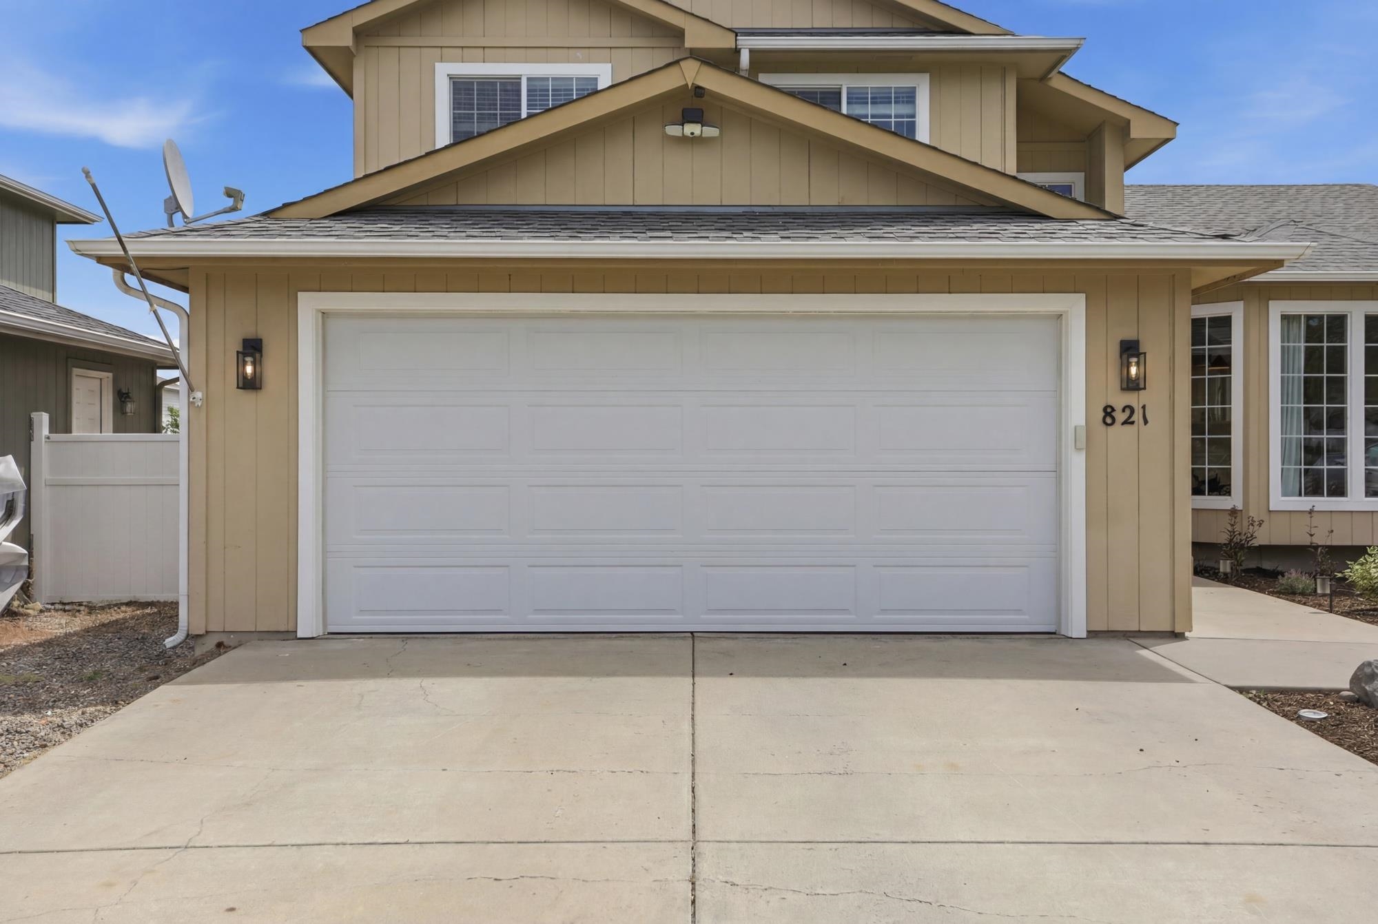
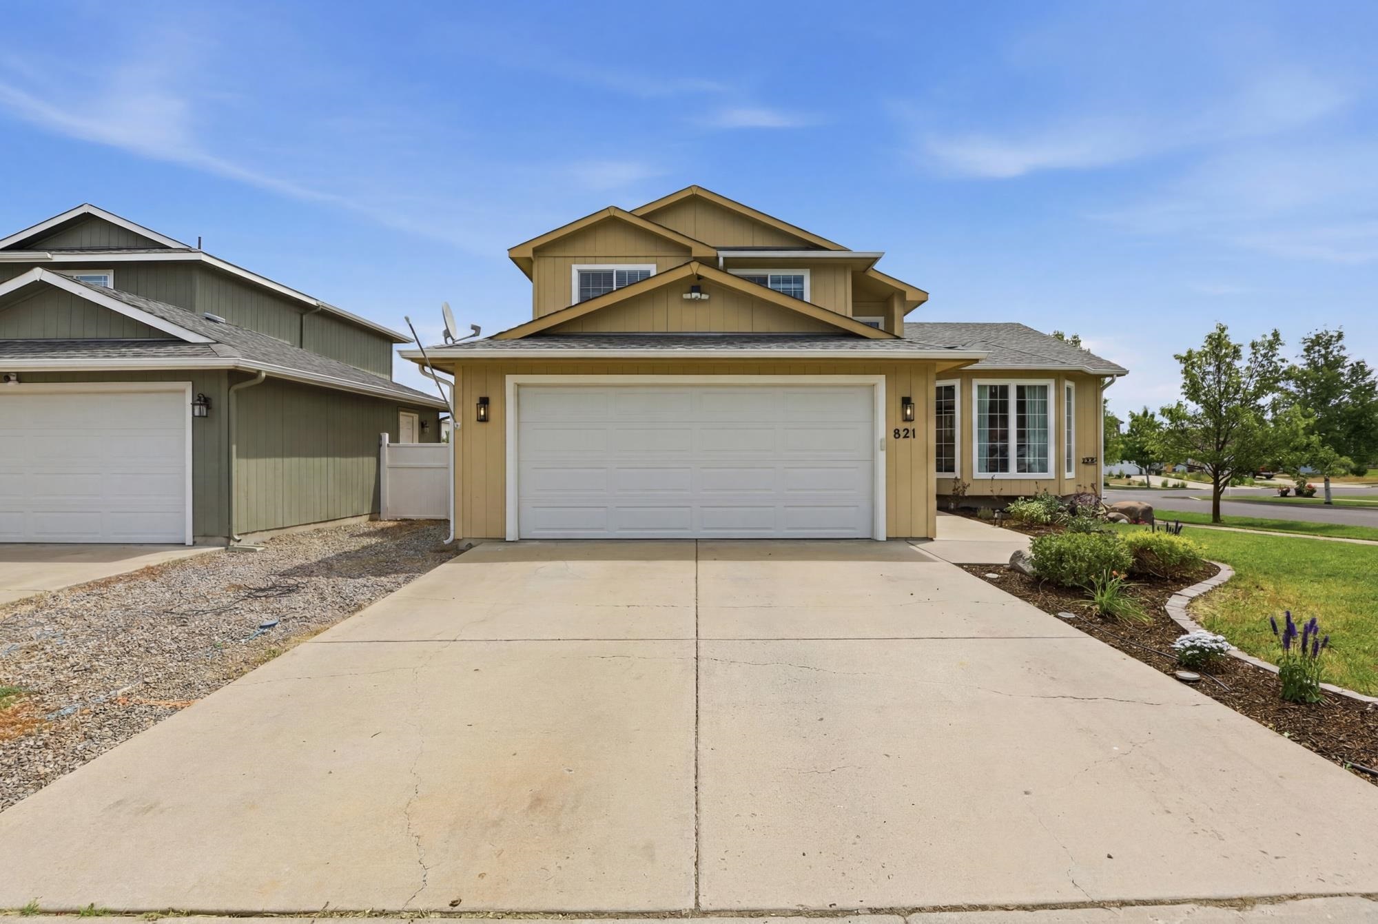
Tan two-story house with a white double garage door and wide concrete driveway.
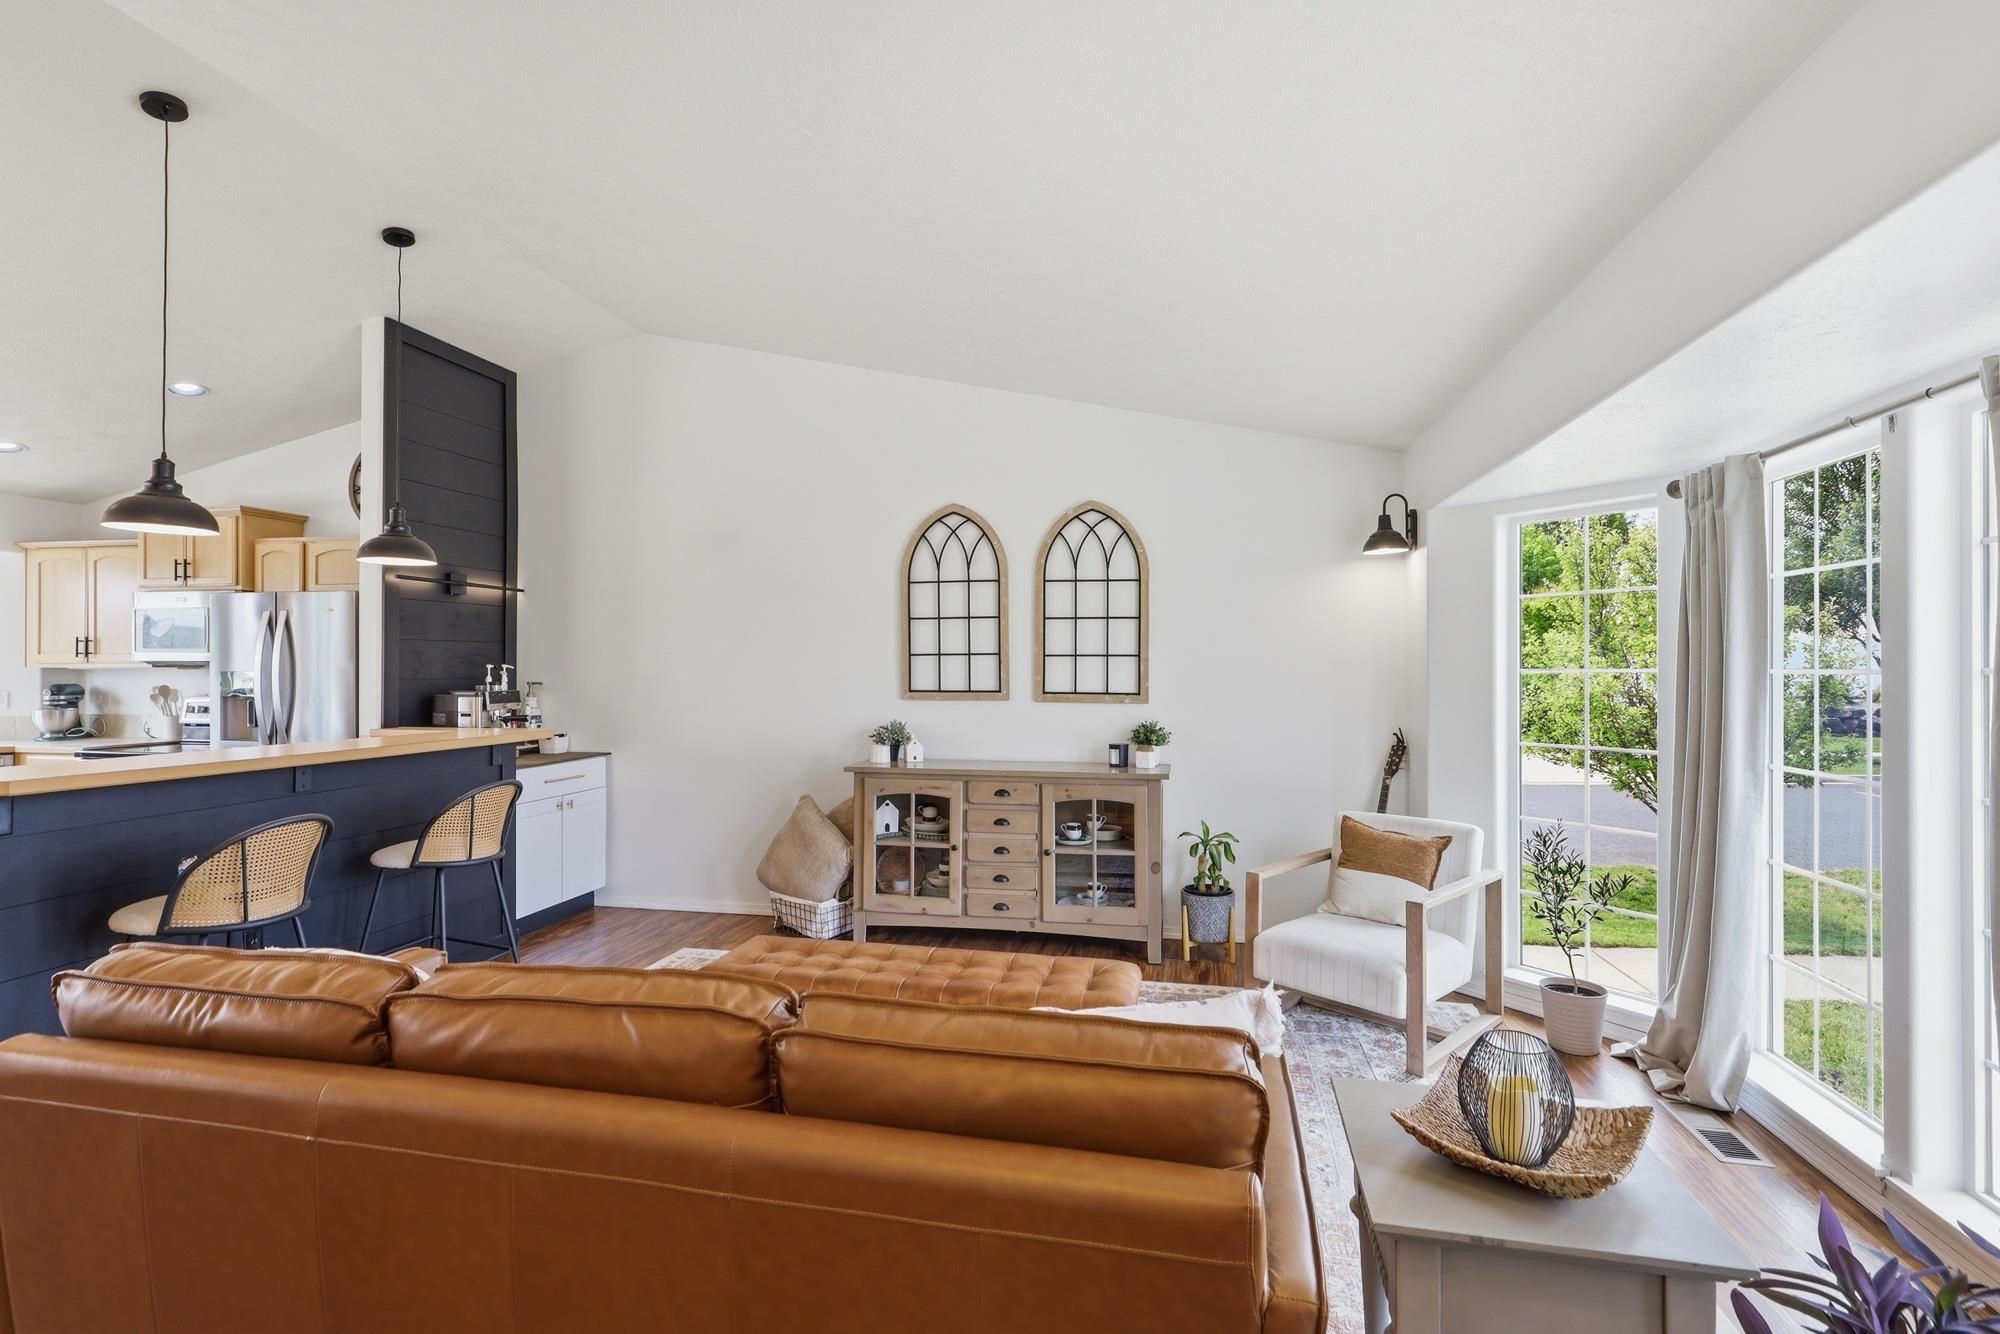
Open-plan living room and kitchen with a brown leather sectional and large windows.
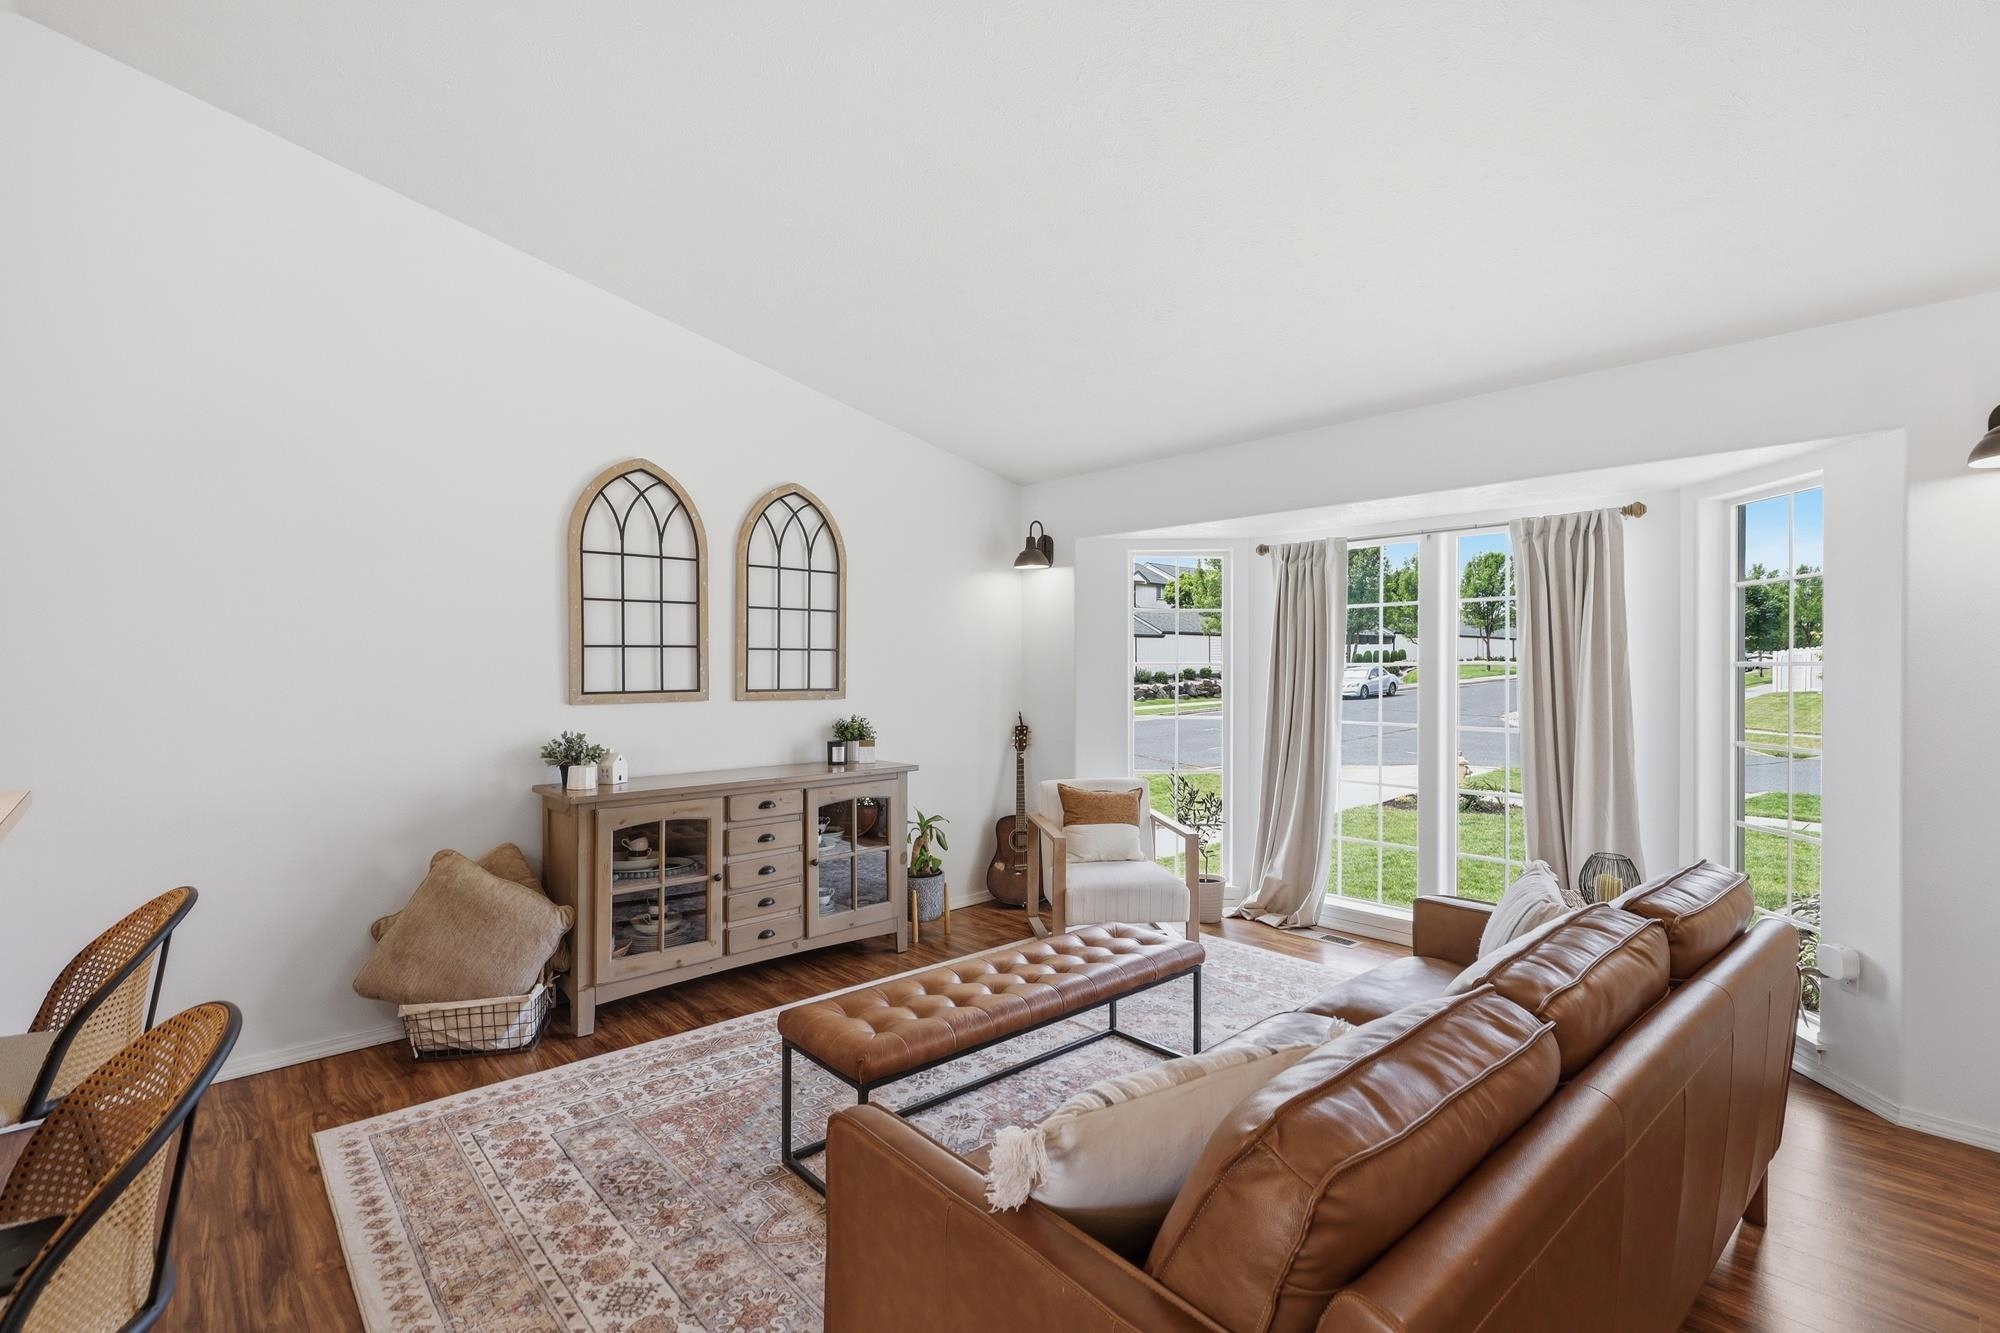
Living room with a brown leather sofa, patterned rug, and tall windows overlooking the street.
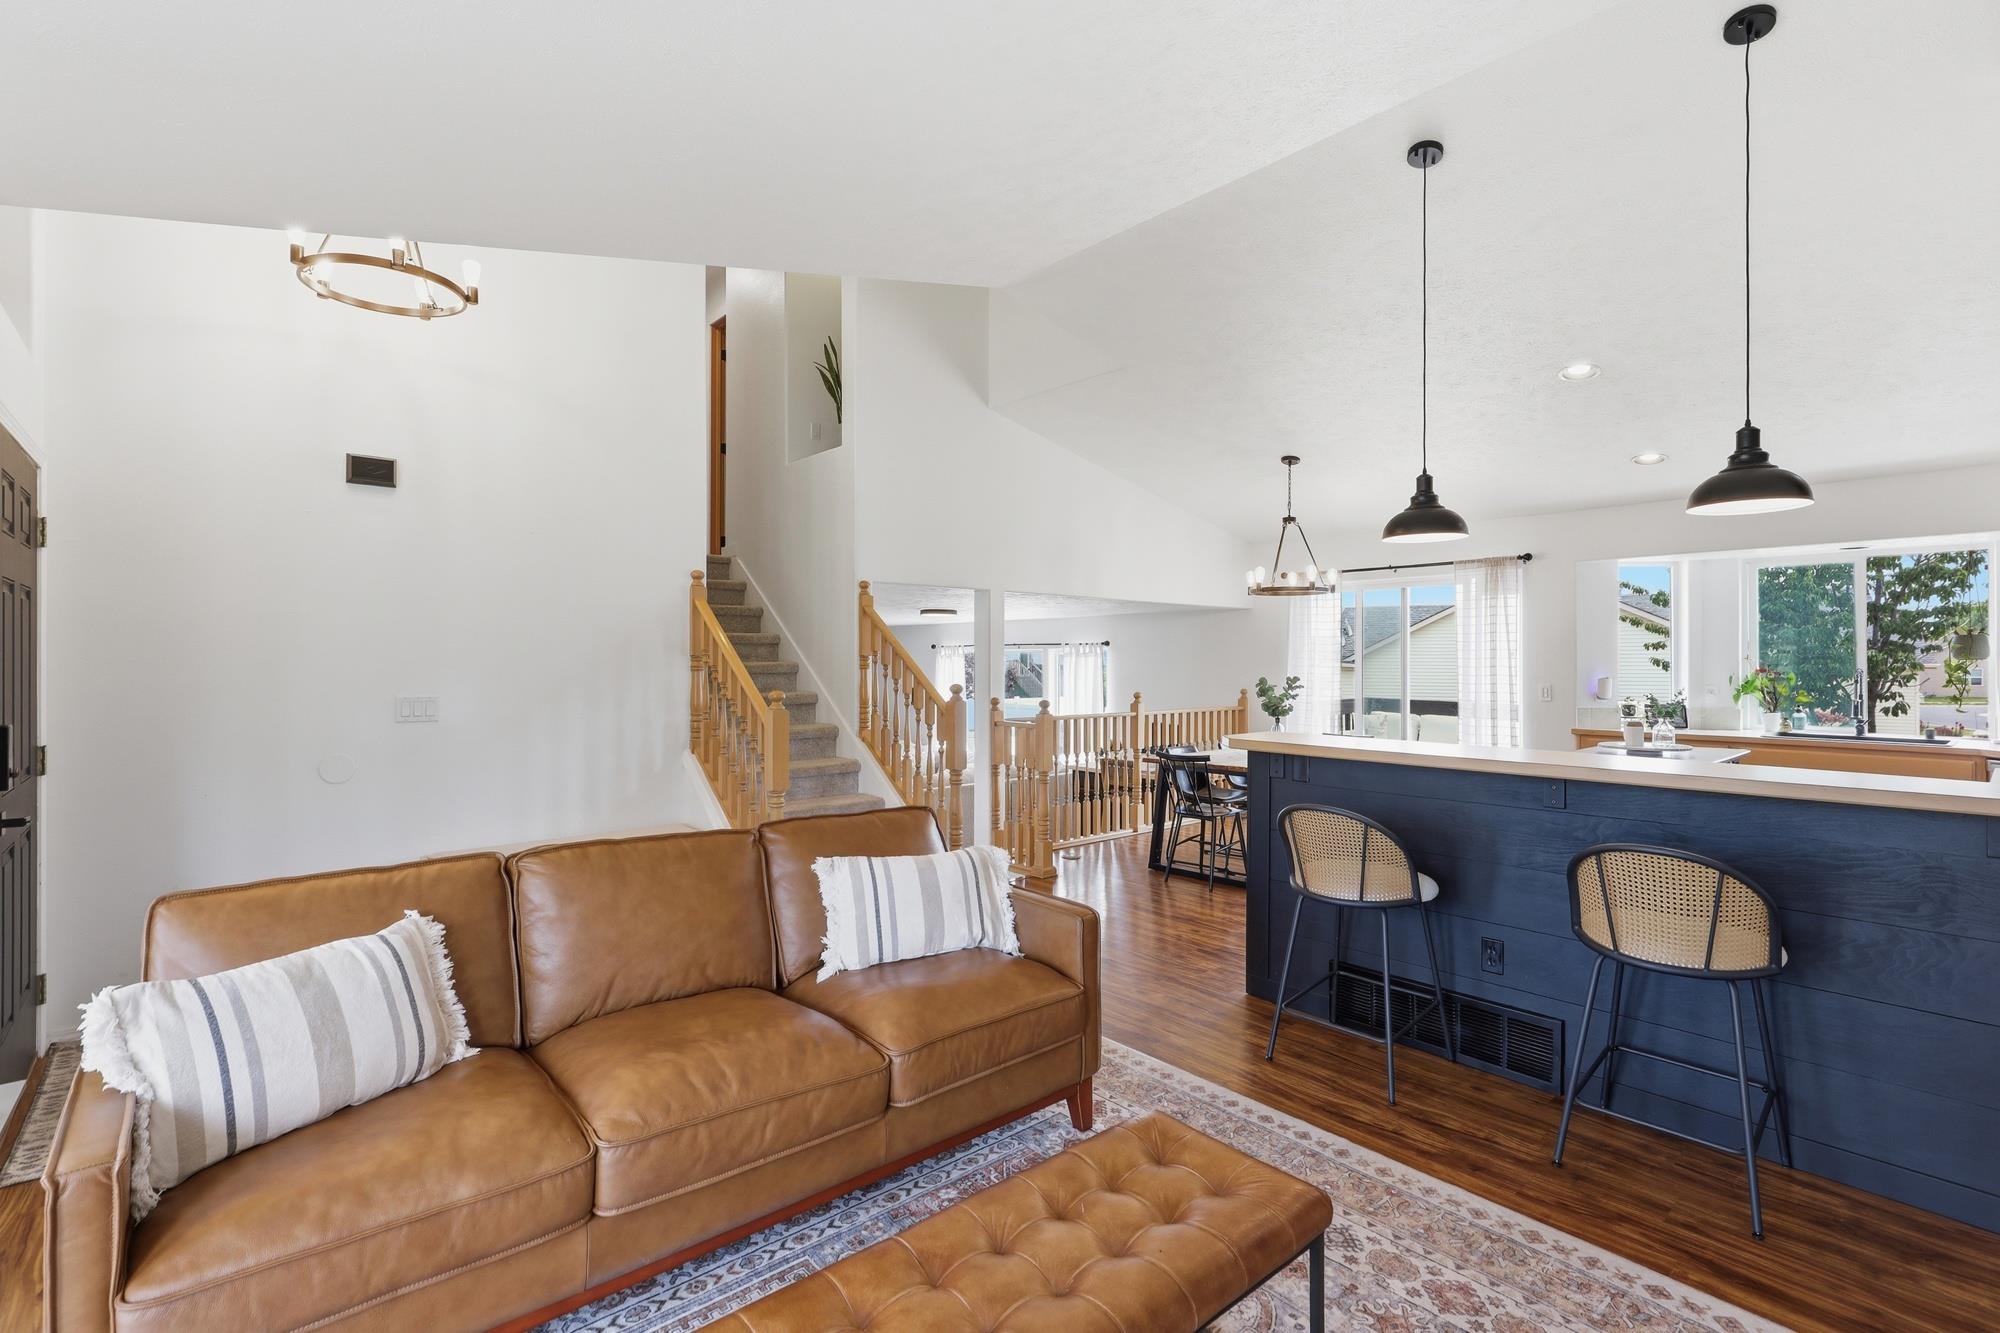
Open-plan living room and kitchen with a tan leather sofa, dark blue island, and wood-railed staircase.
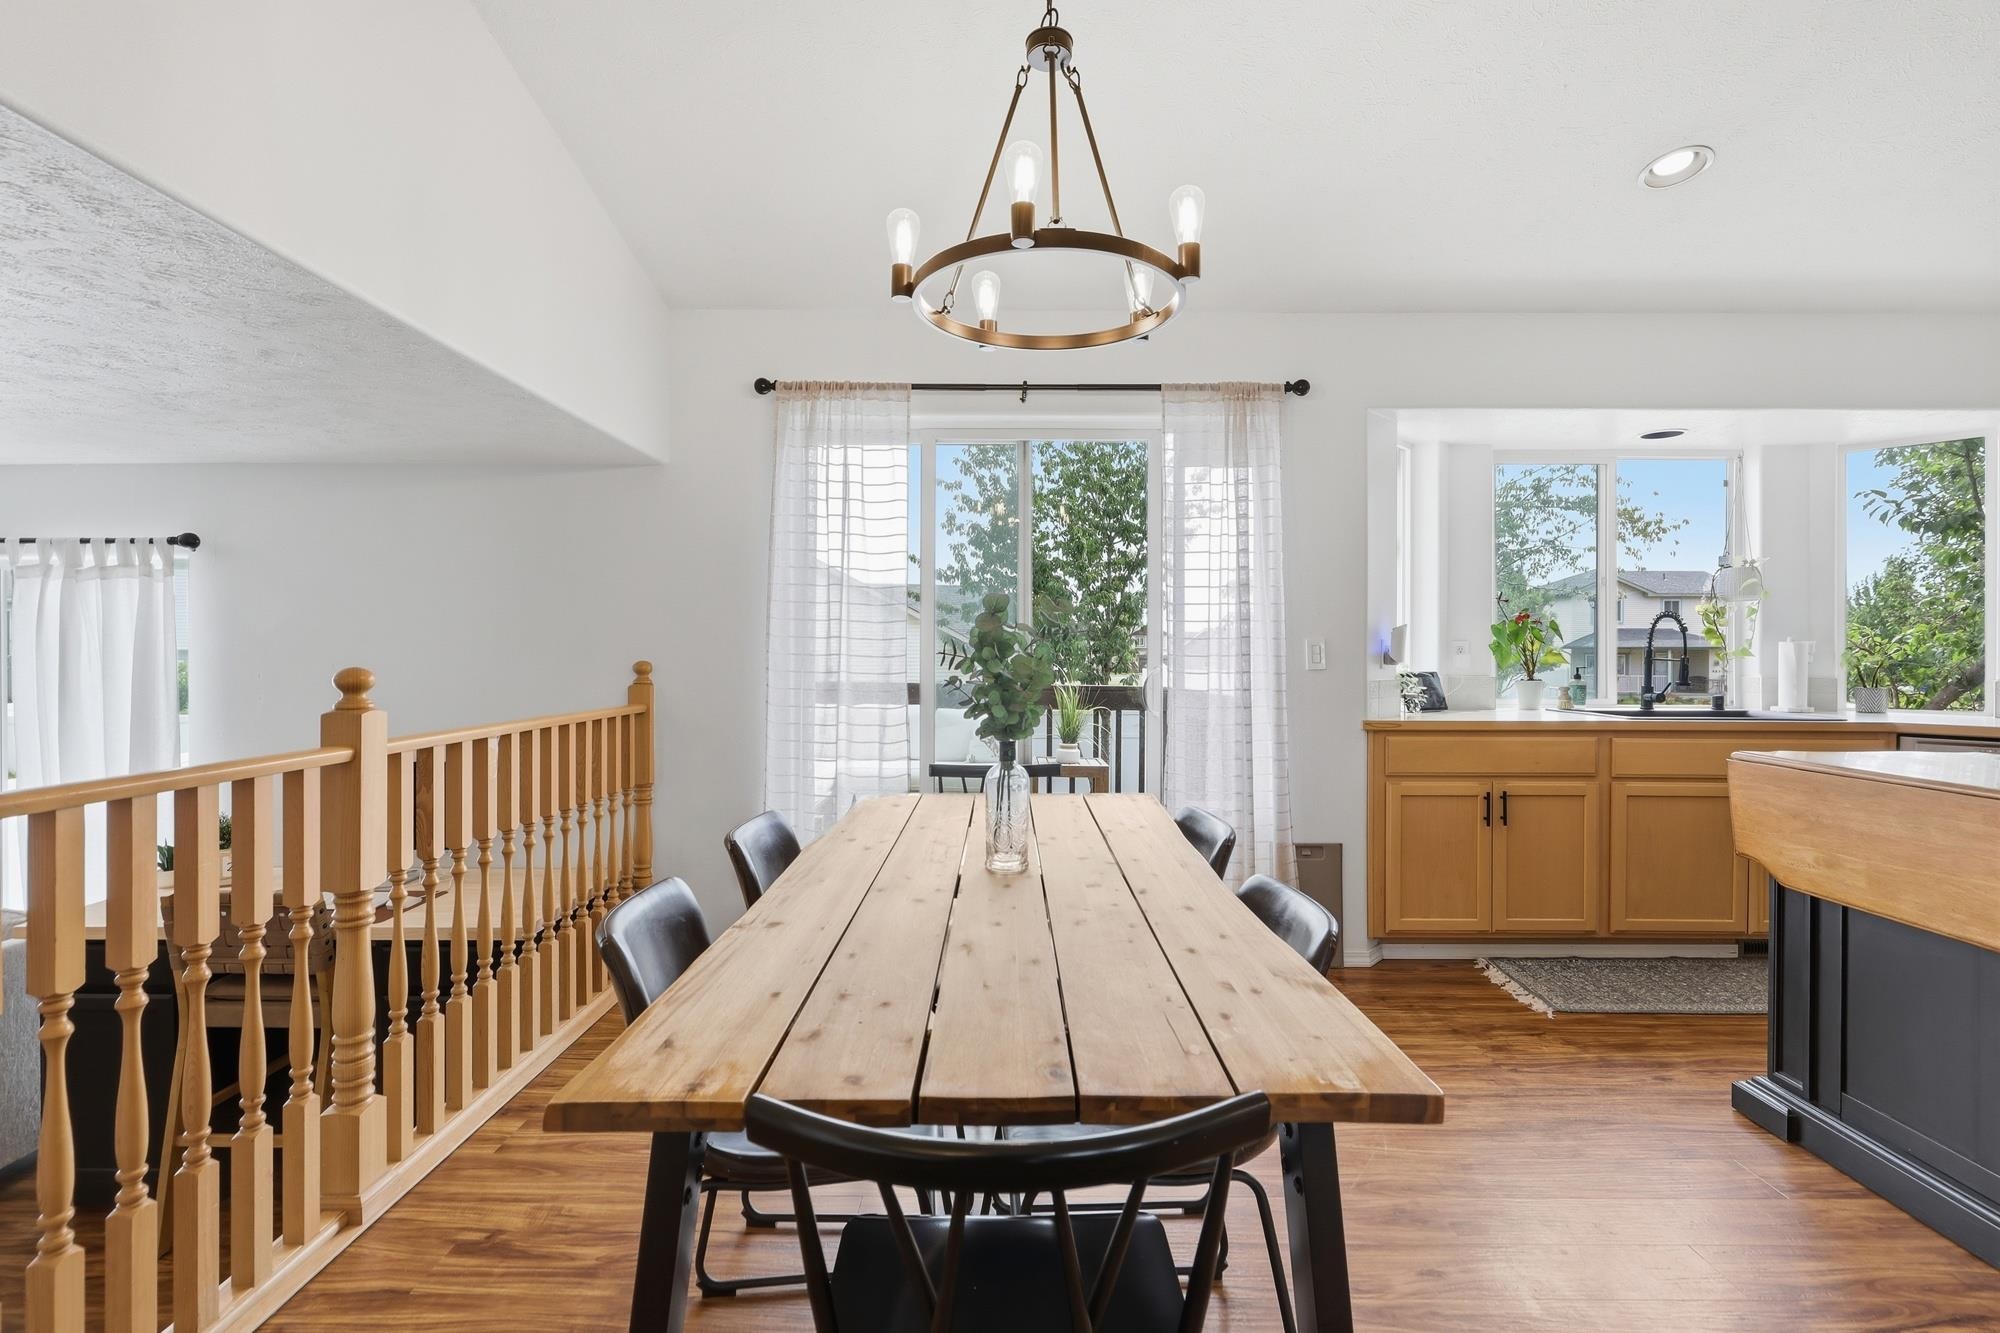
Dining room with a long wooden table, brass chandelier, wooden stair railing, and adjoining kitchen.
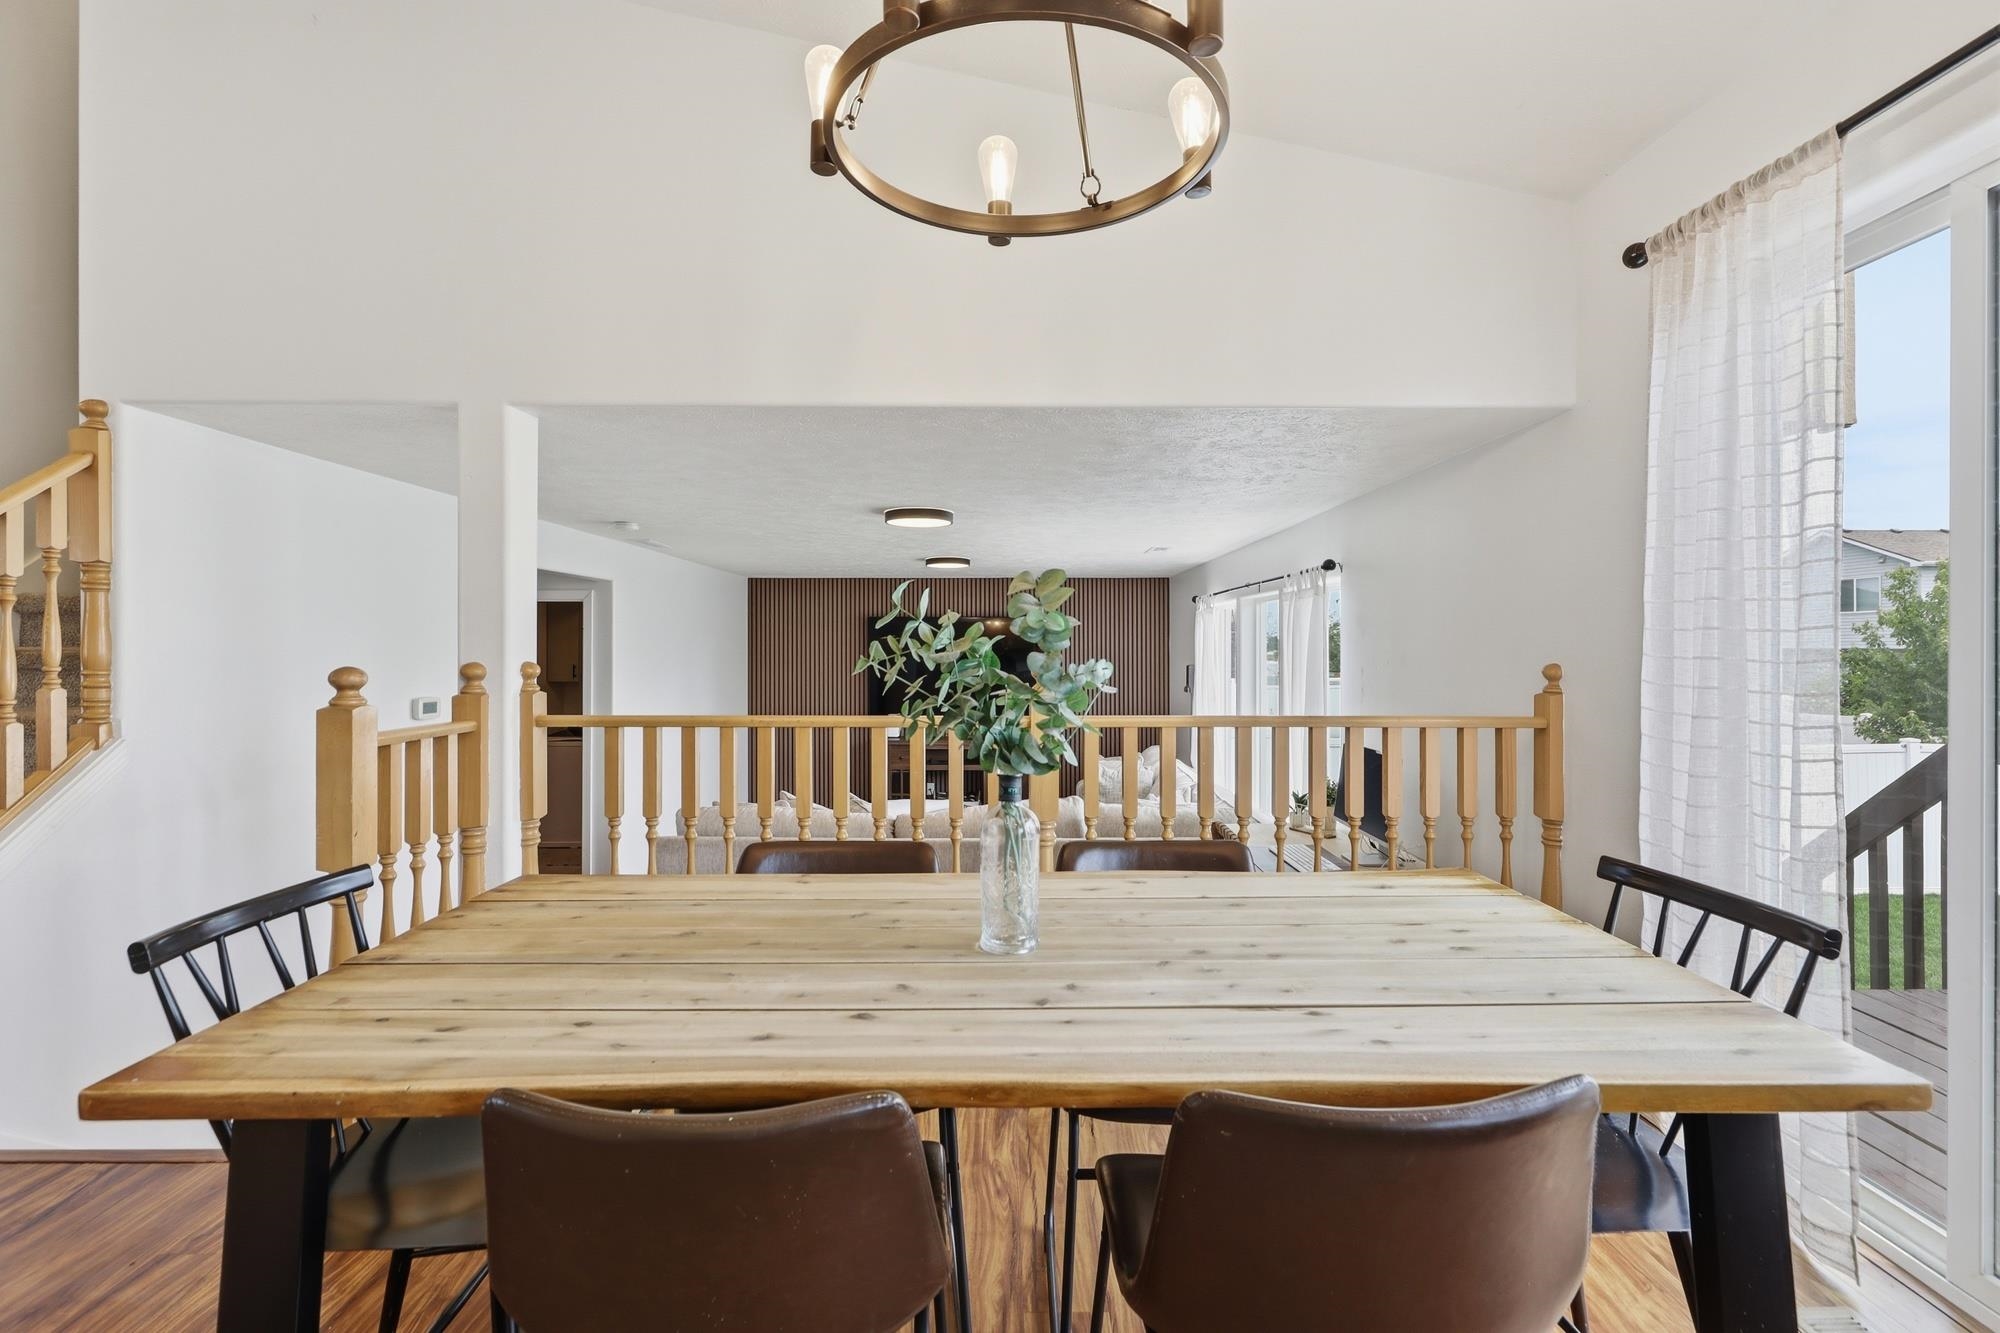
Dining area with a long wood table, circular chandelier, and railing overlooking the living room.
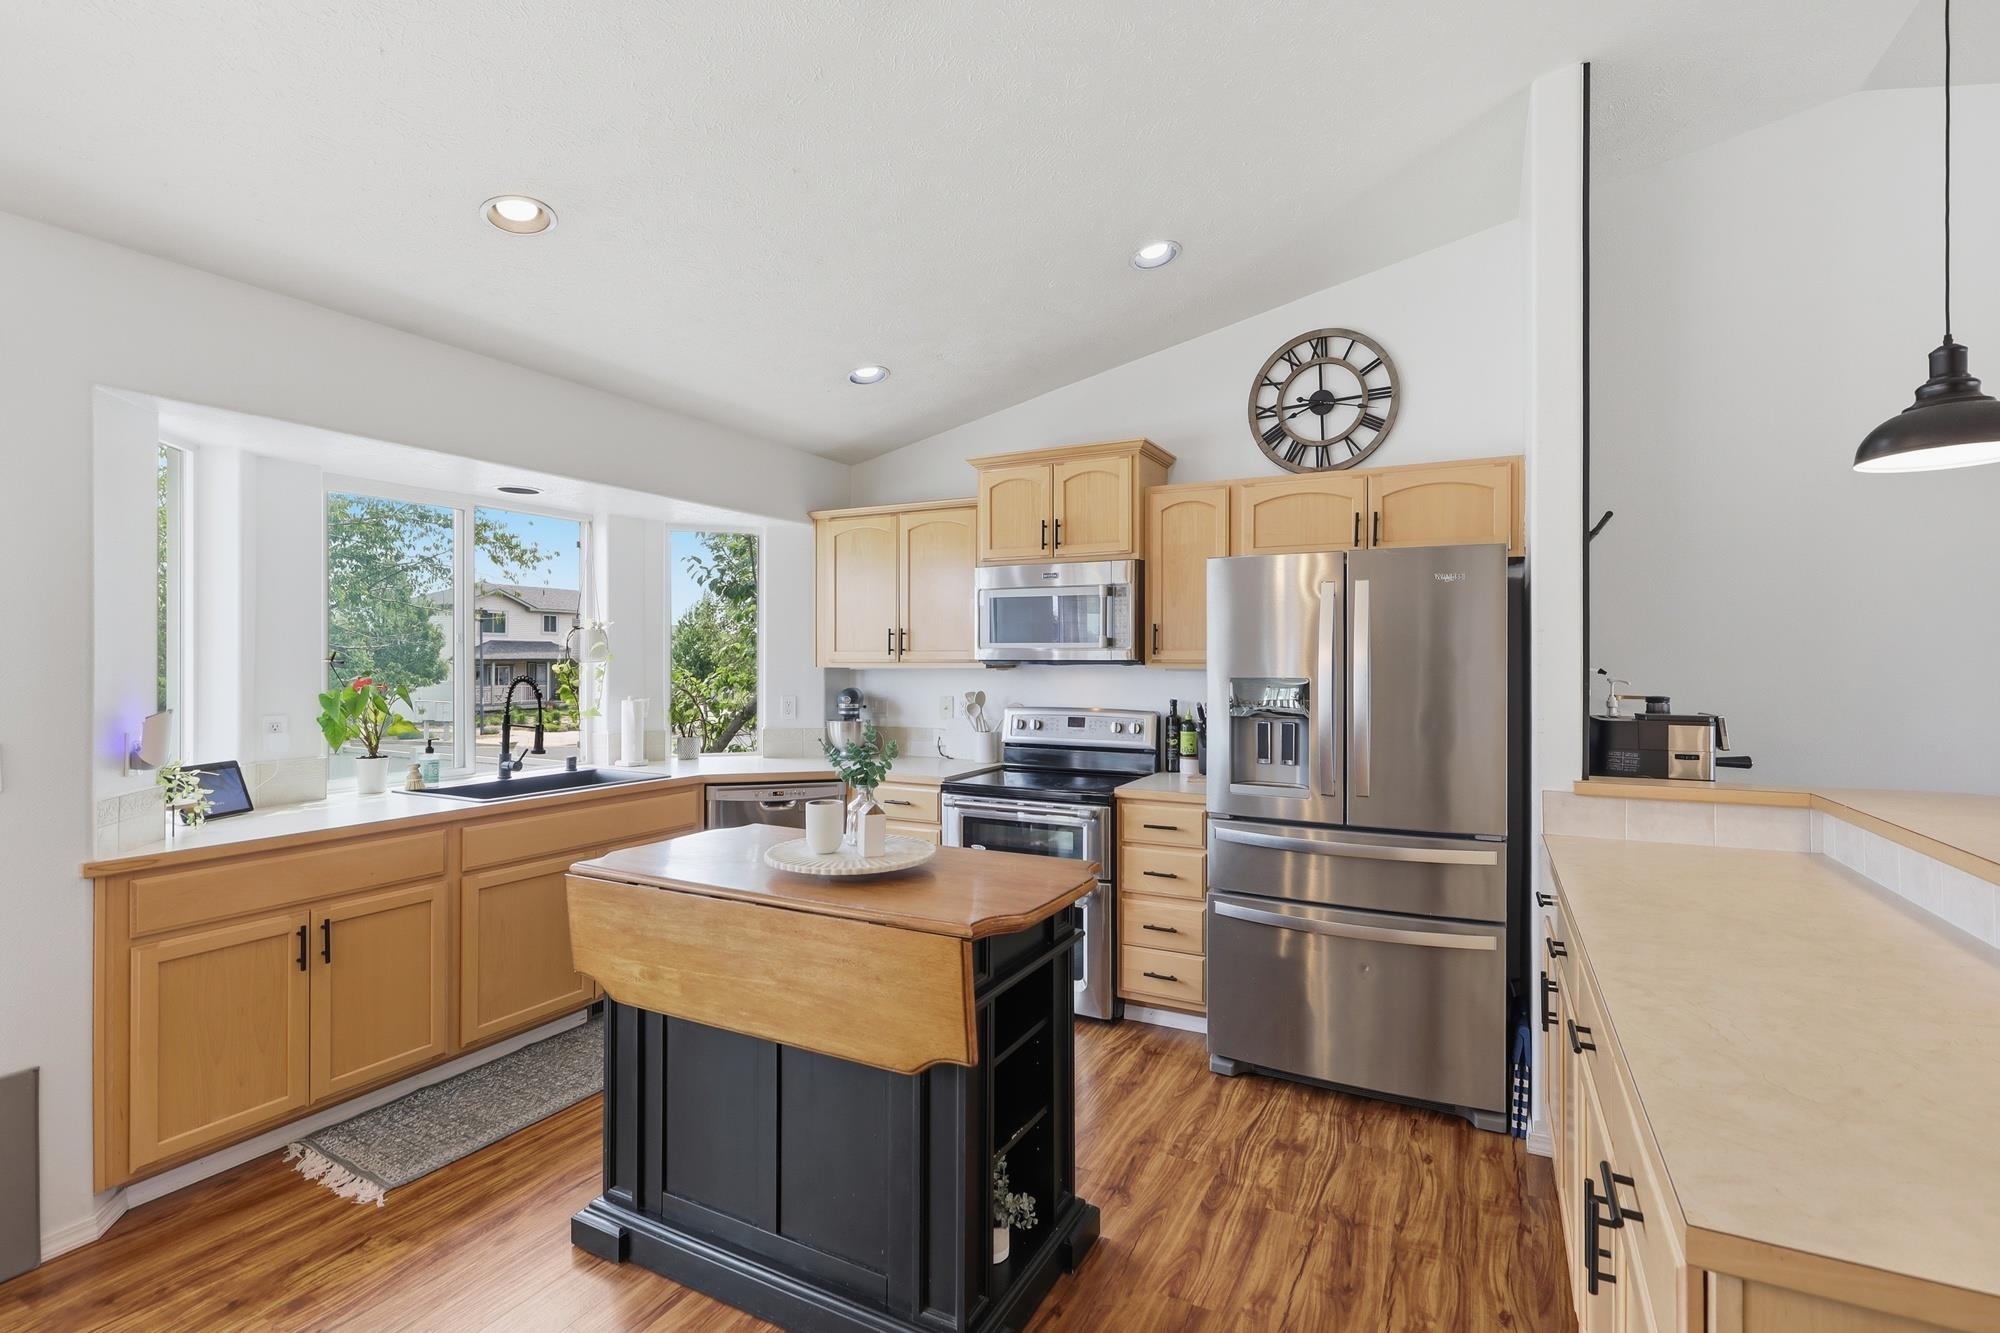
Bright kitchen with wood cabinets, stainless steel appliances, and a central island beneath a large wall clock.
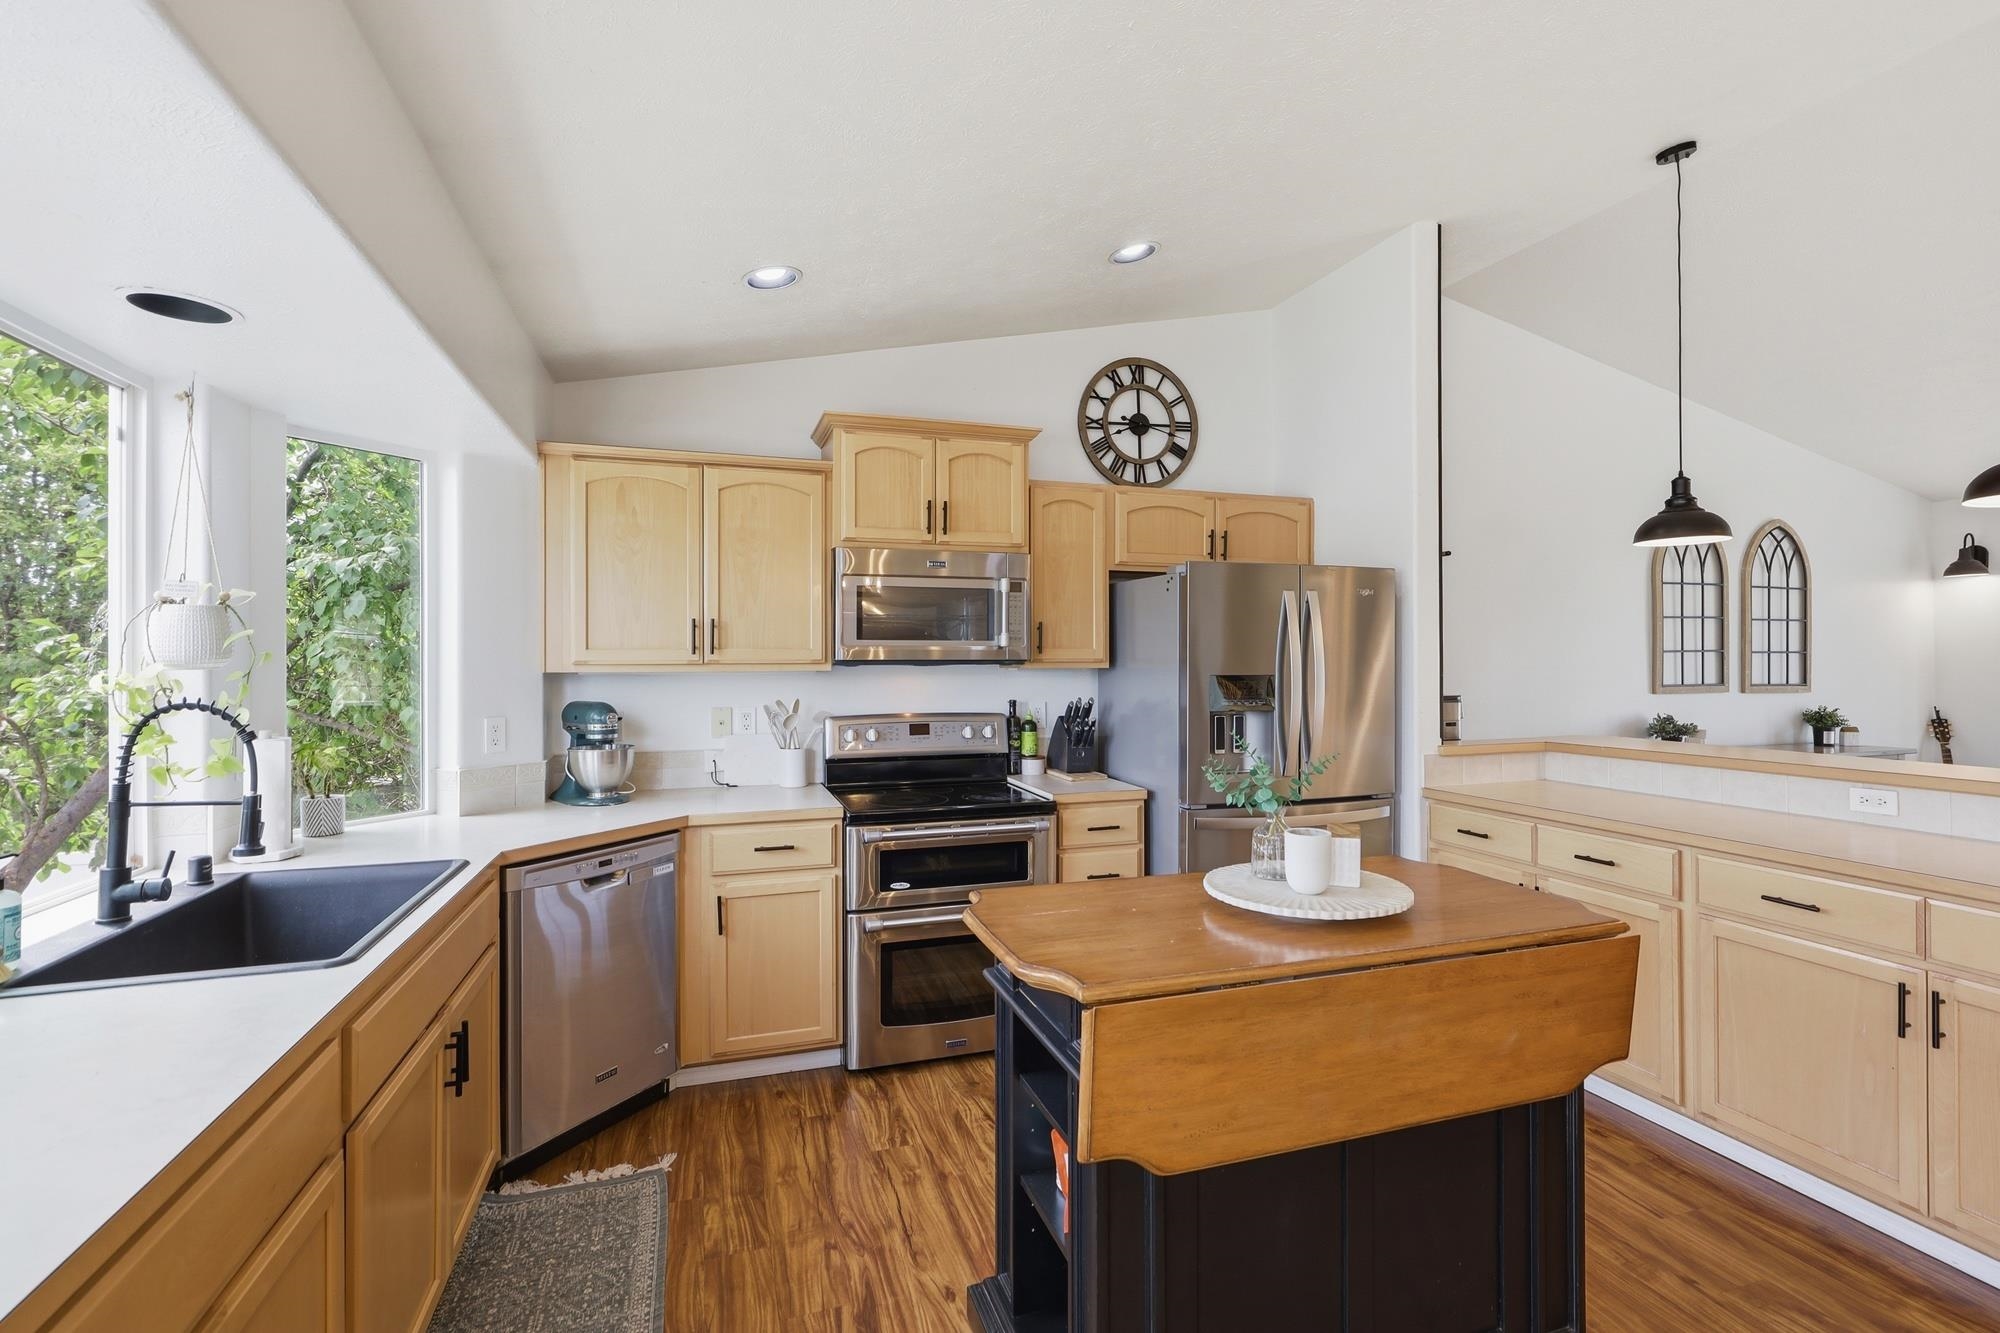
Kitchen with light wood cabinets, stainless steel appliances, and a large wooden island.
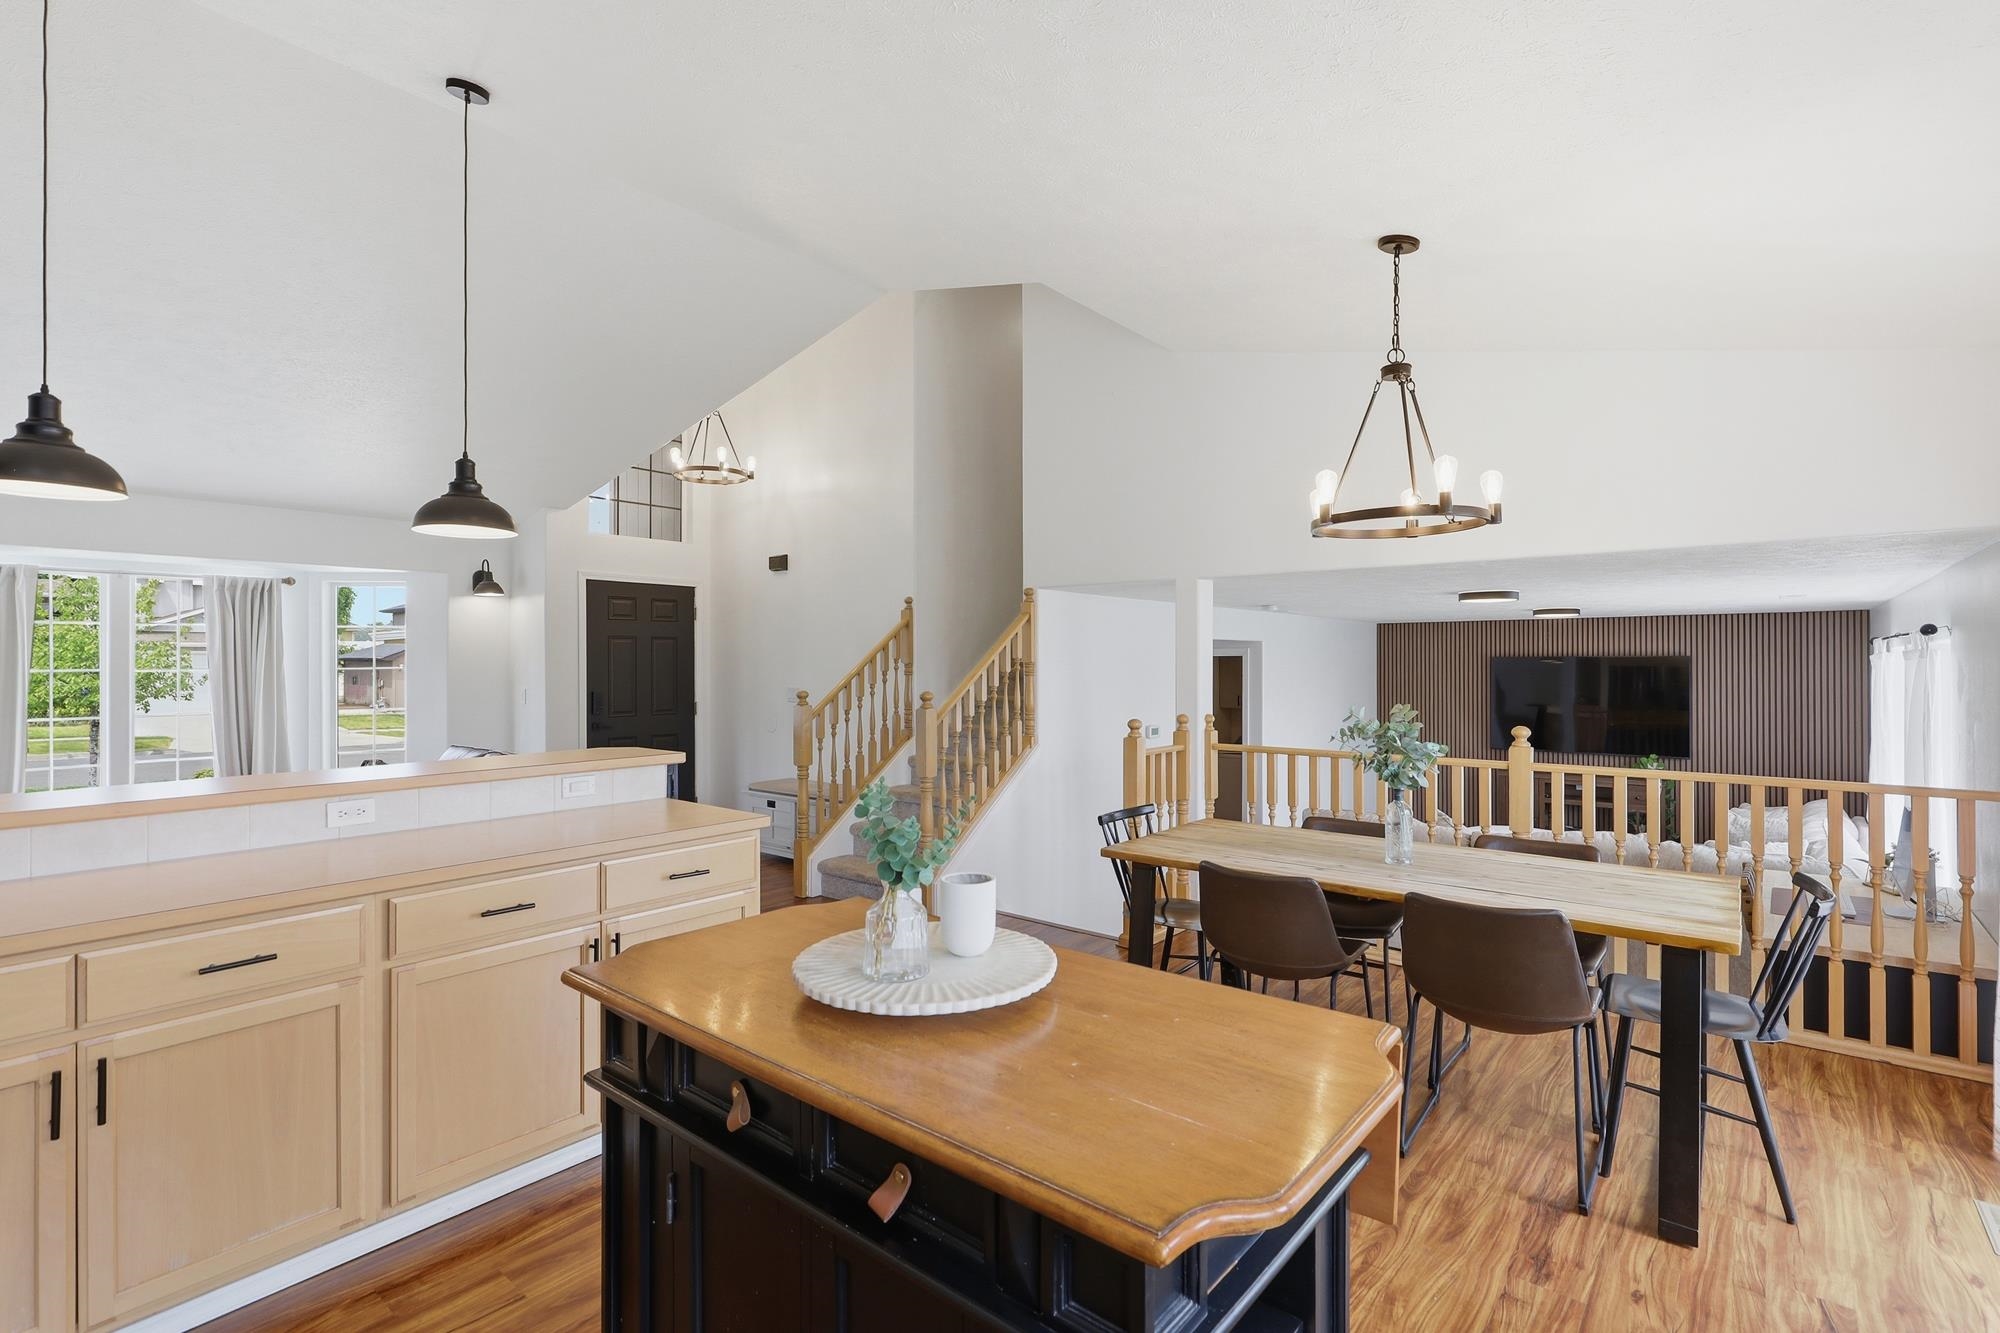
Open kitchen and dining area with a wood-topped island, vaulted ceiling, and staircase overlooking the living room.
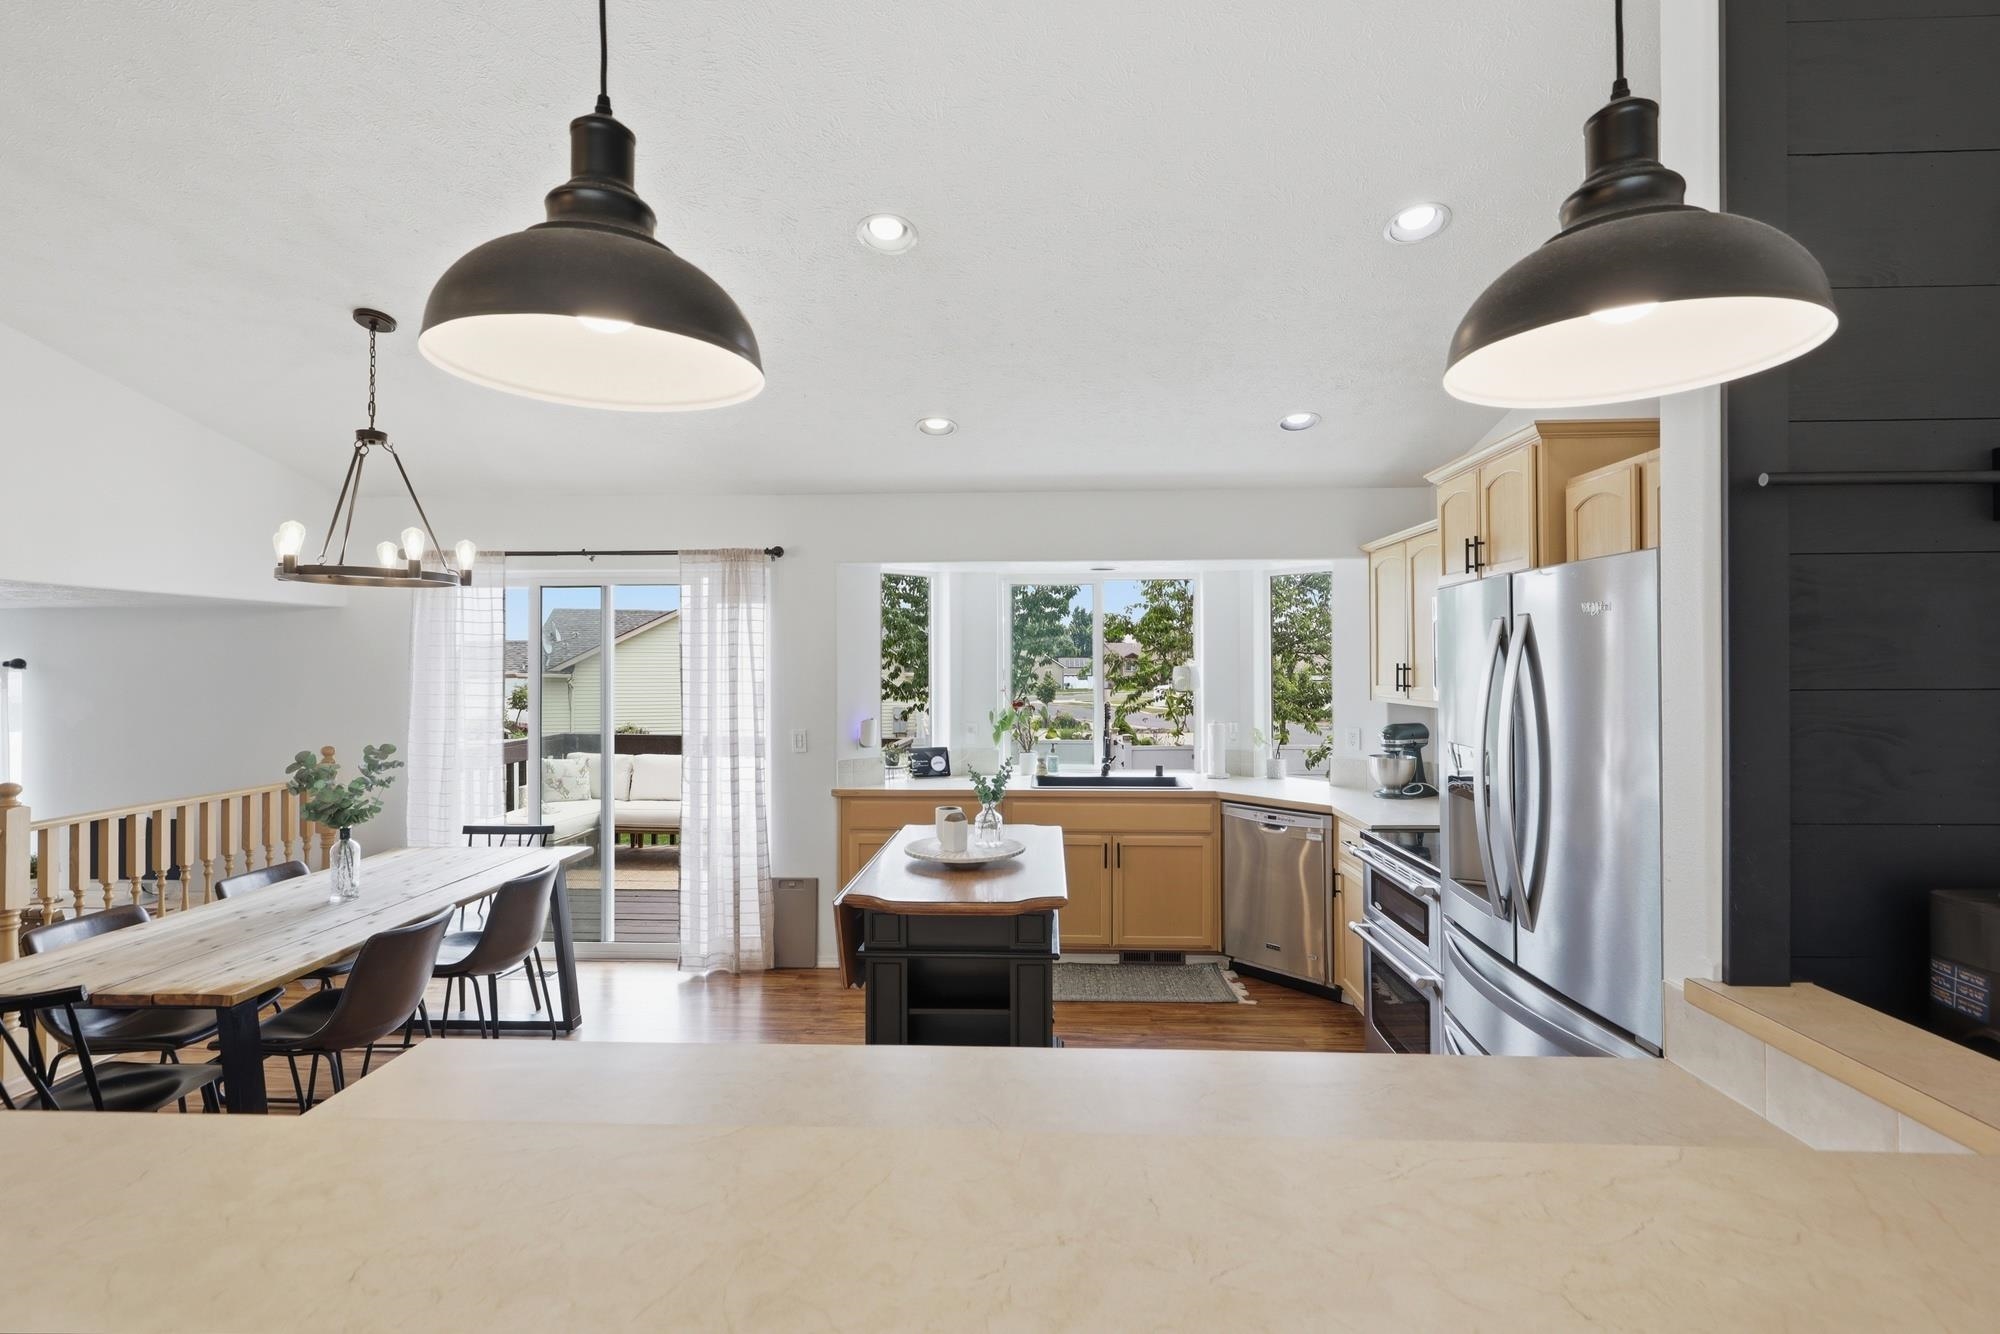
Open-plan kitchen with a central island, stainless steel appliances, and dining table beside a deck door.
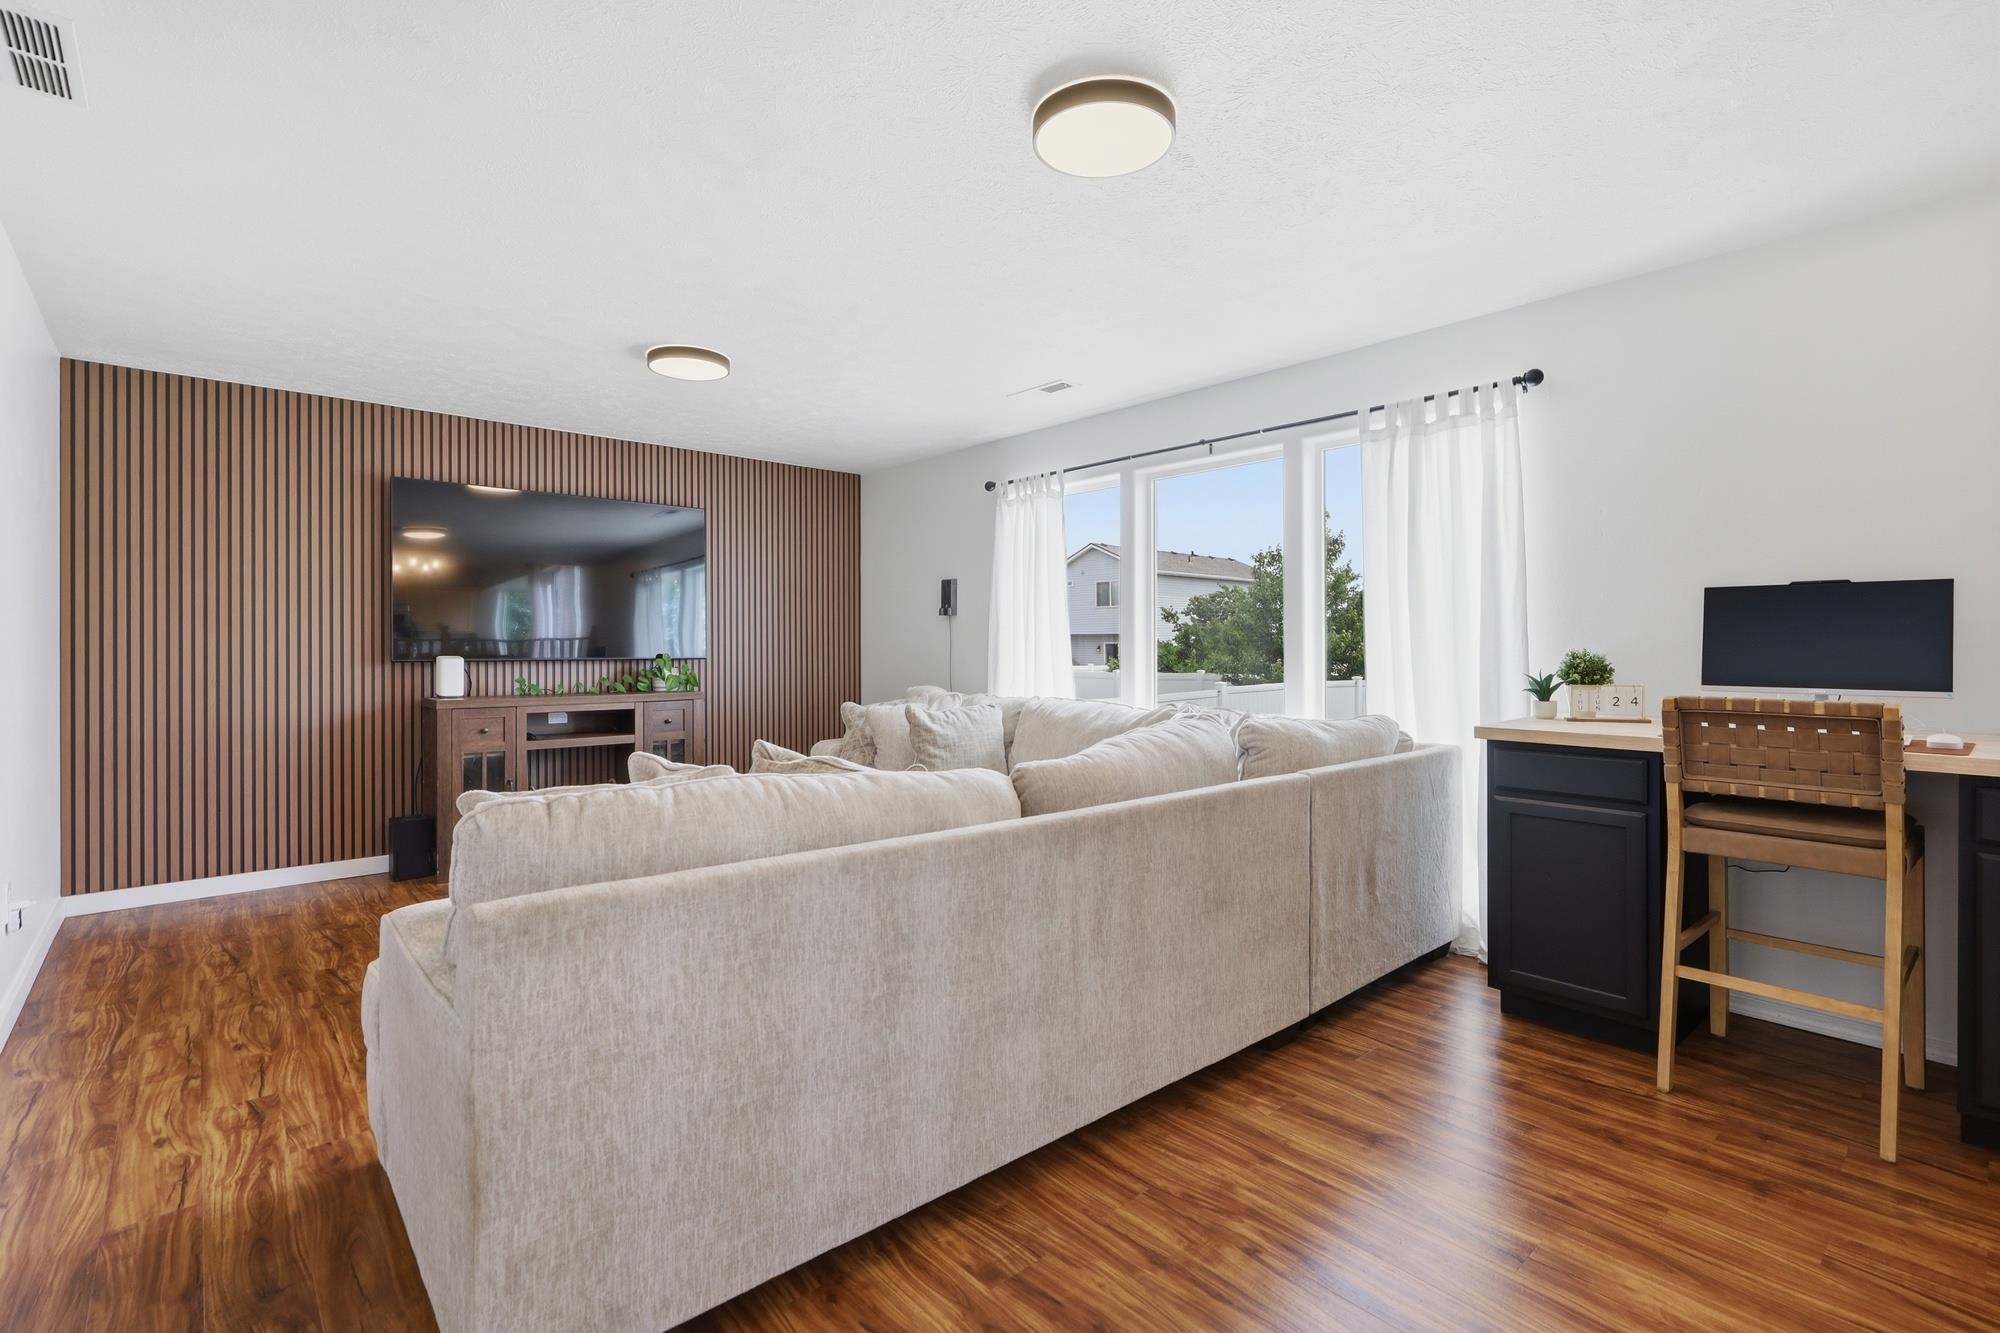
Living room with a large sectional, wood-slat TV wall, and warm wood flooring.
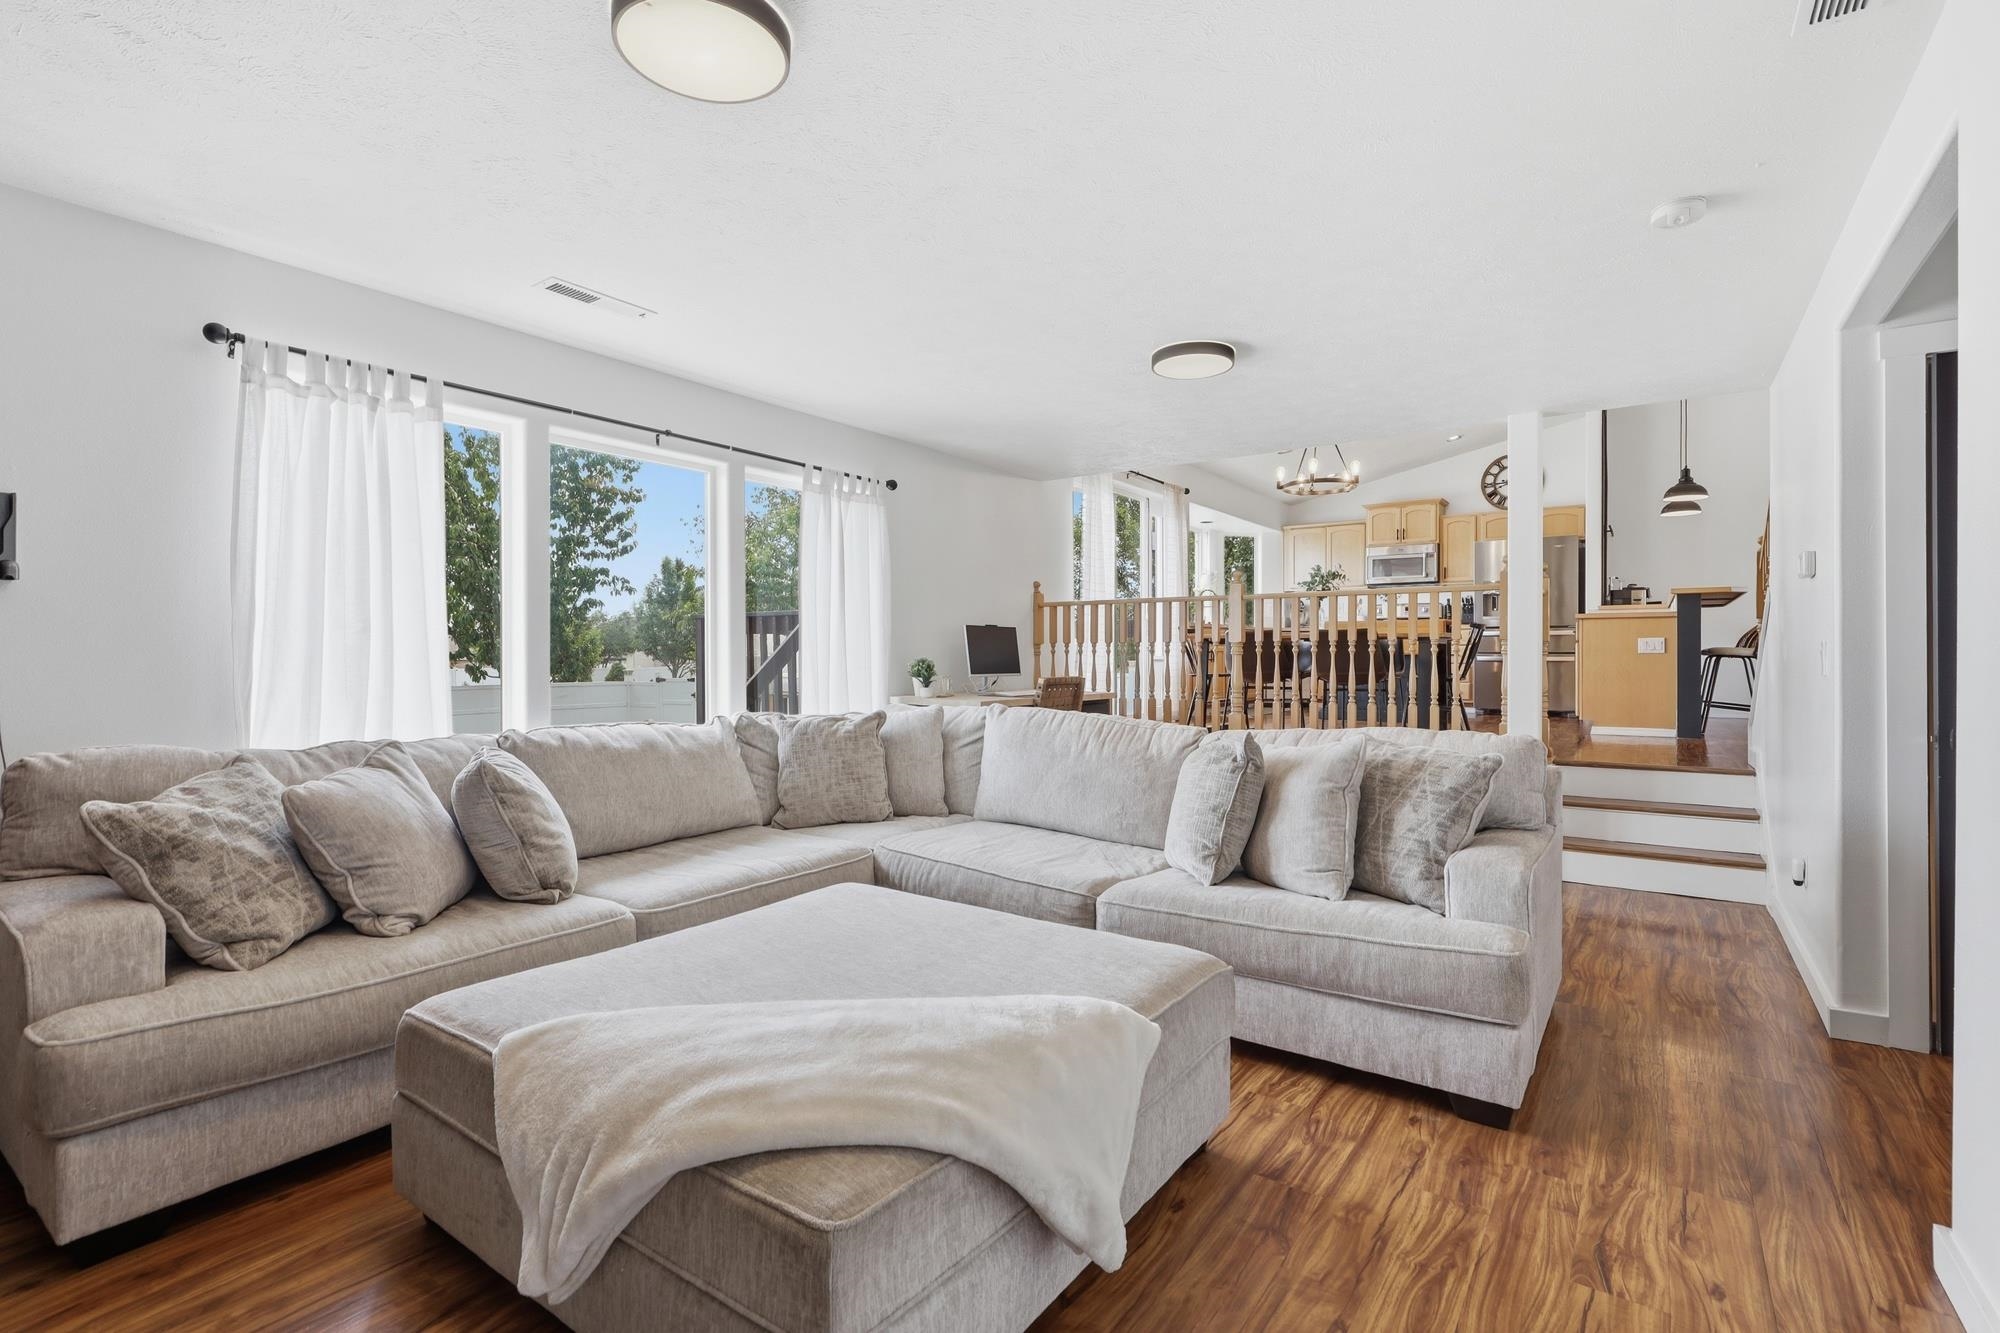
Living room with a large gray sectional and ottoman, wood floors, and an open kitchen beyond.
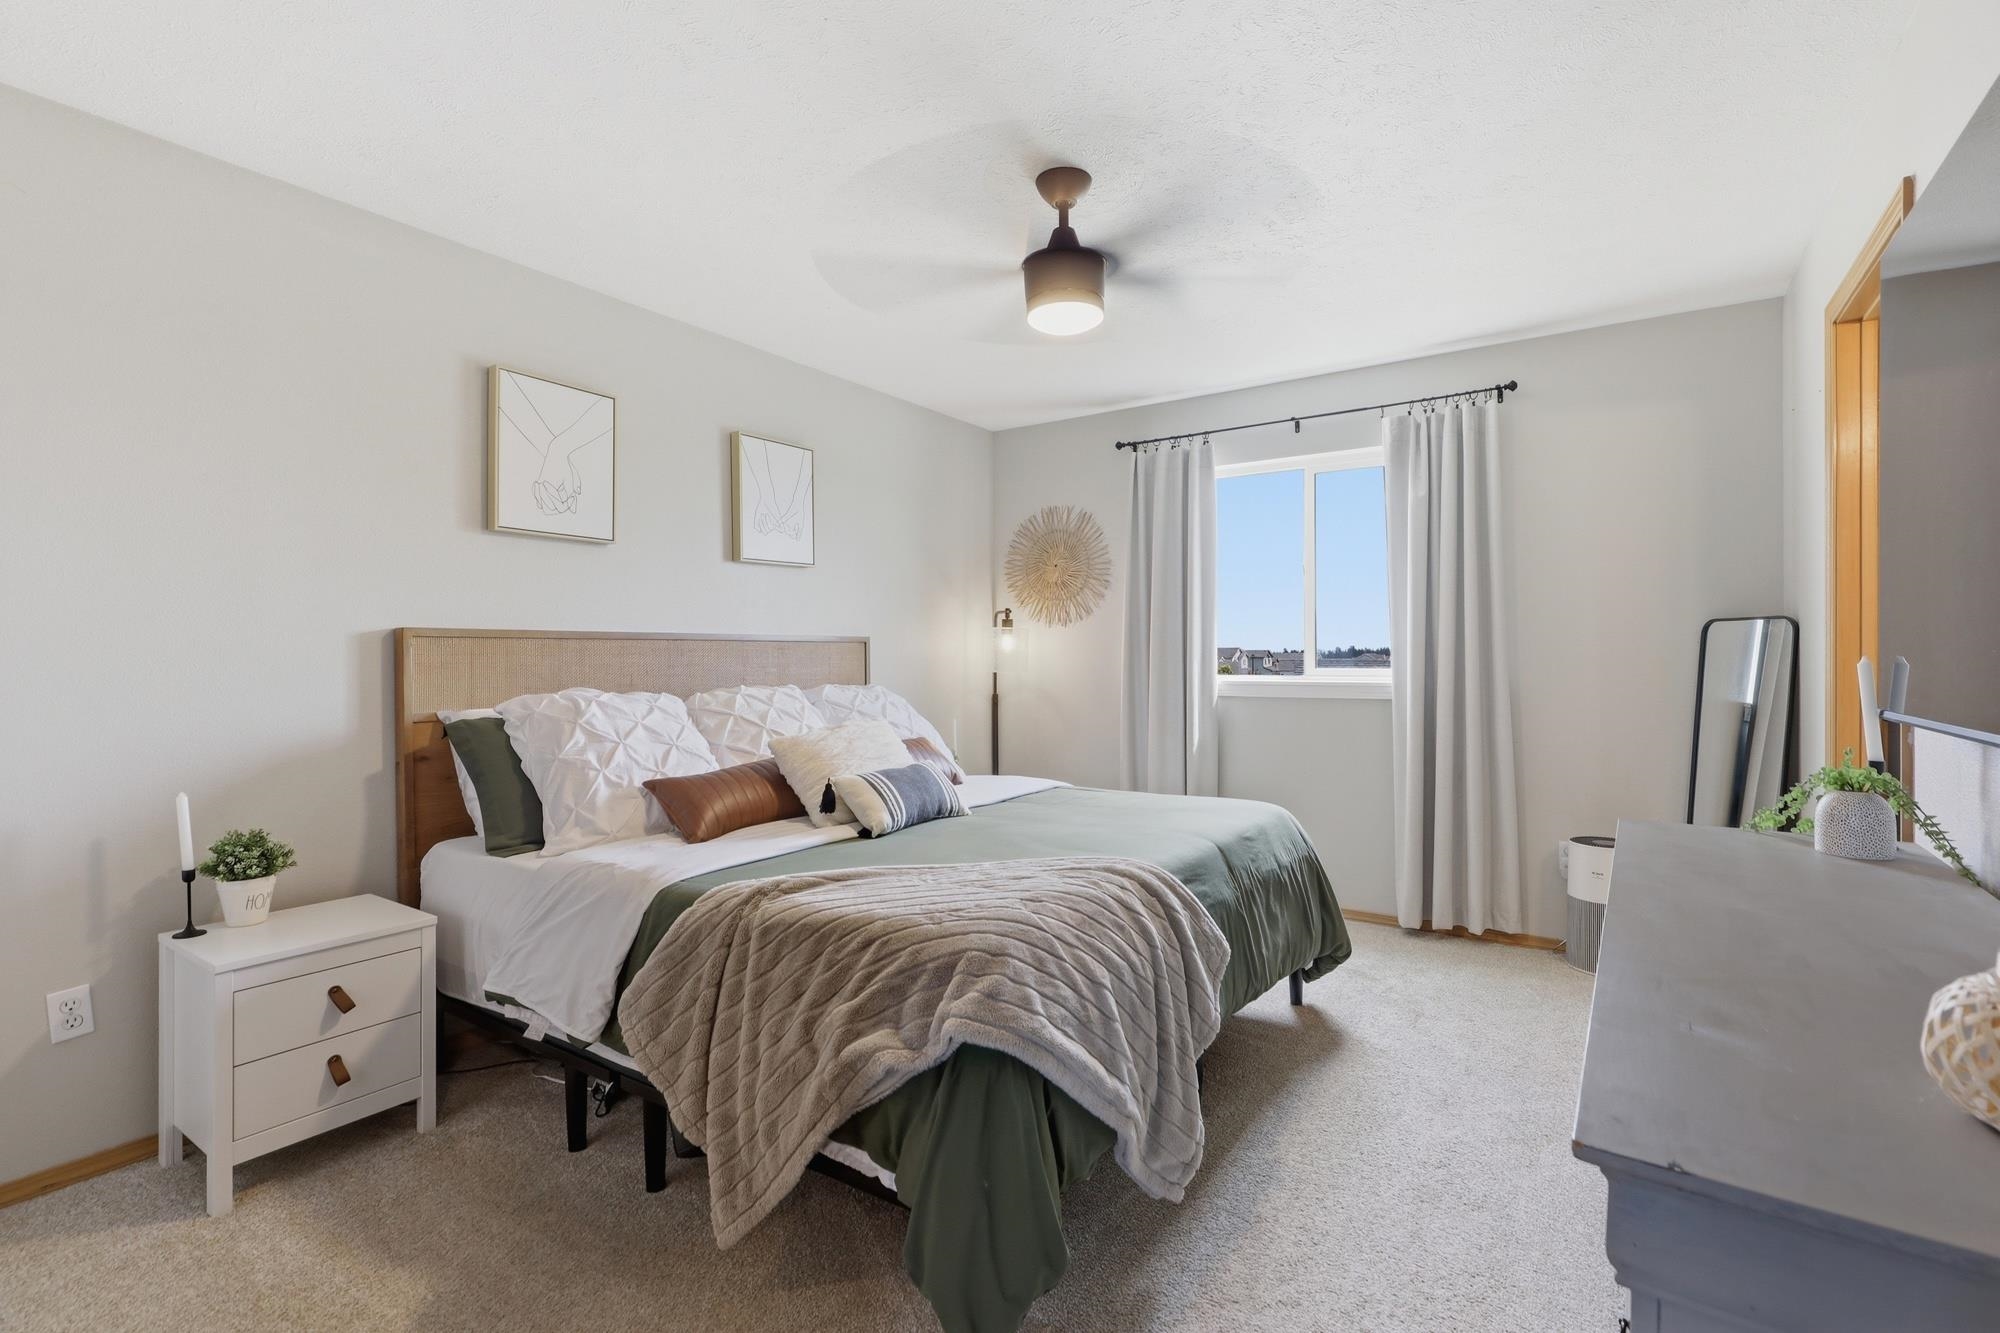
Staged bedroom with a sage-green bed, white curtains, and a ceiling fan with light.
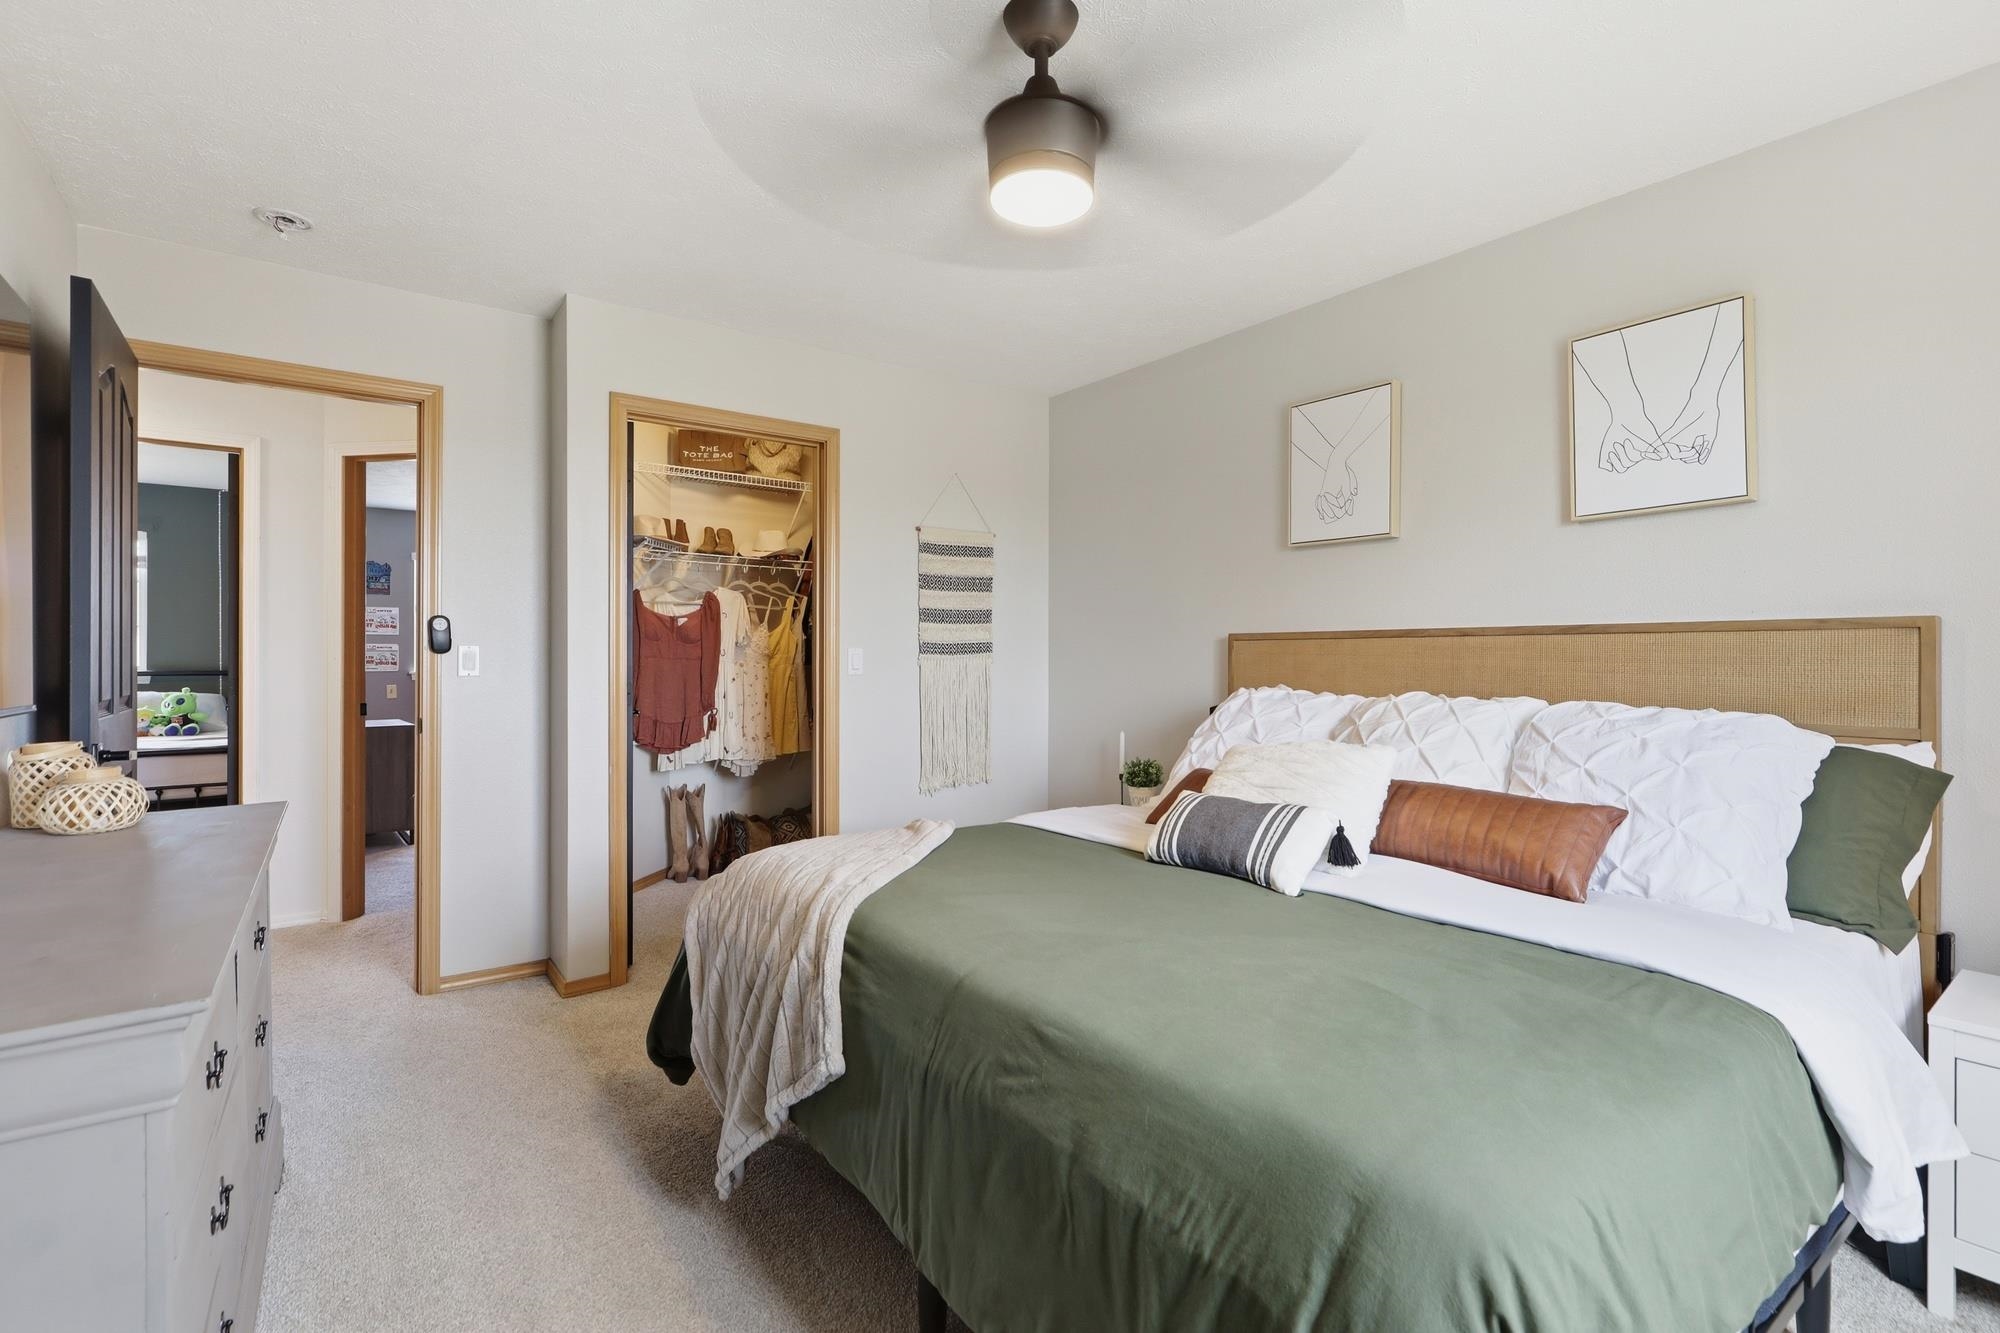
Furnished bedroom with a green-covered bed, woven headboard, and open closet.
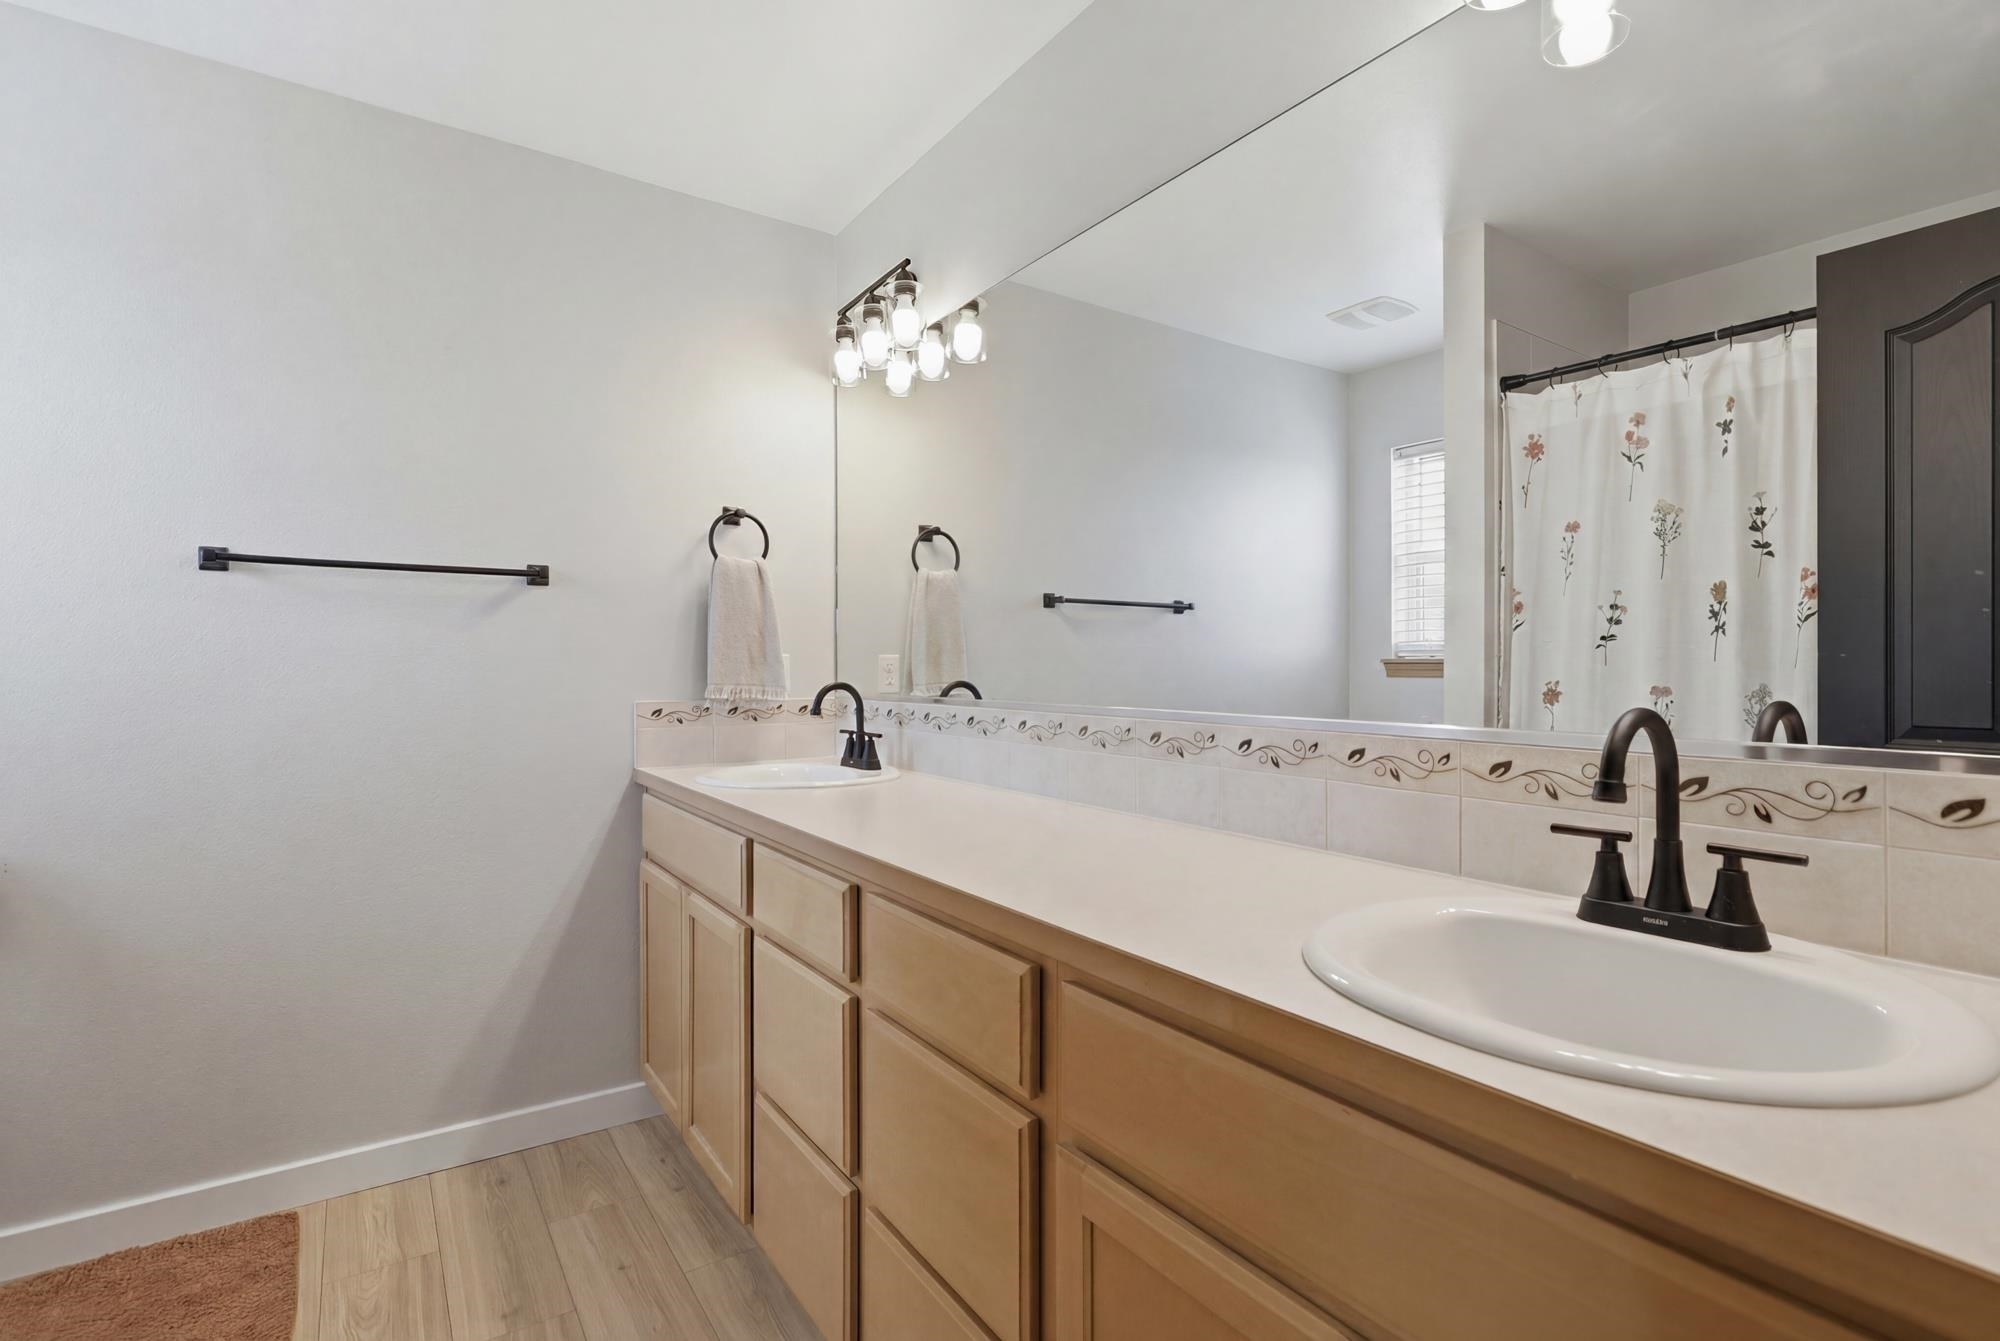
Bathroom with a long double vanity, light wood cabinets, dark faucets, and a floral shower curtain.
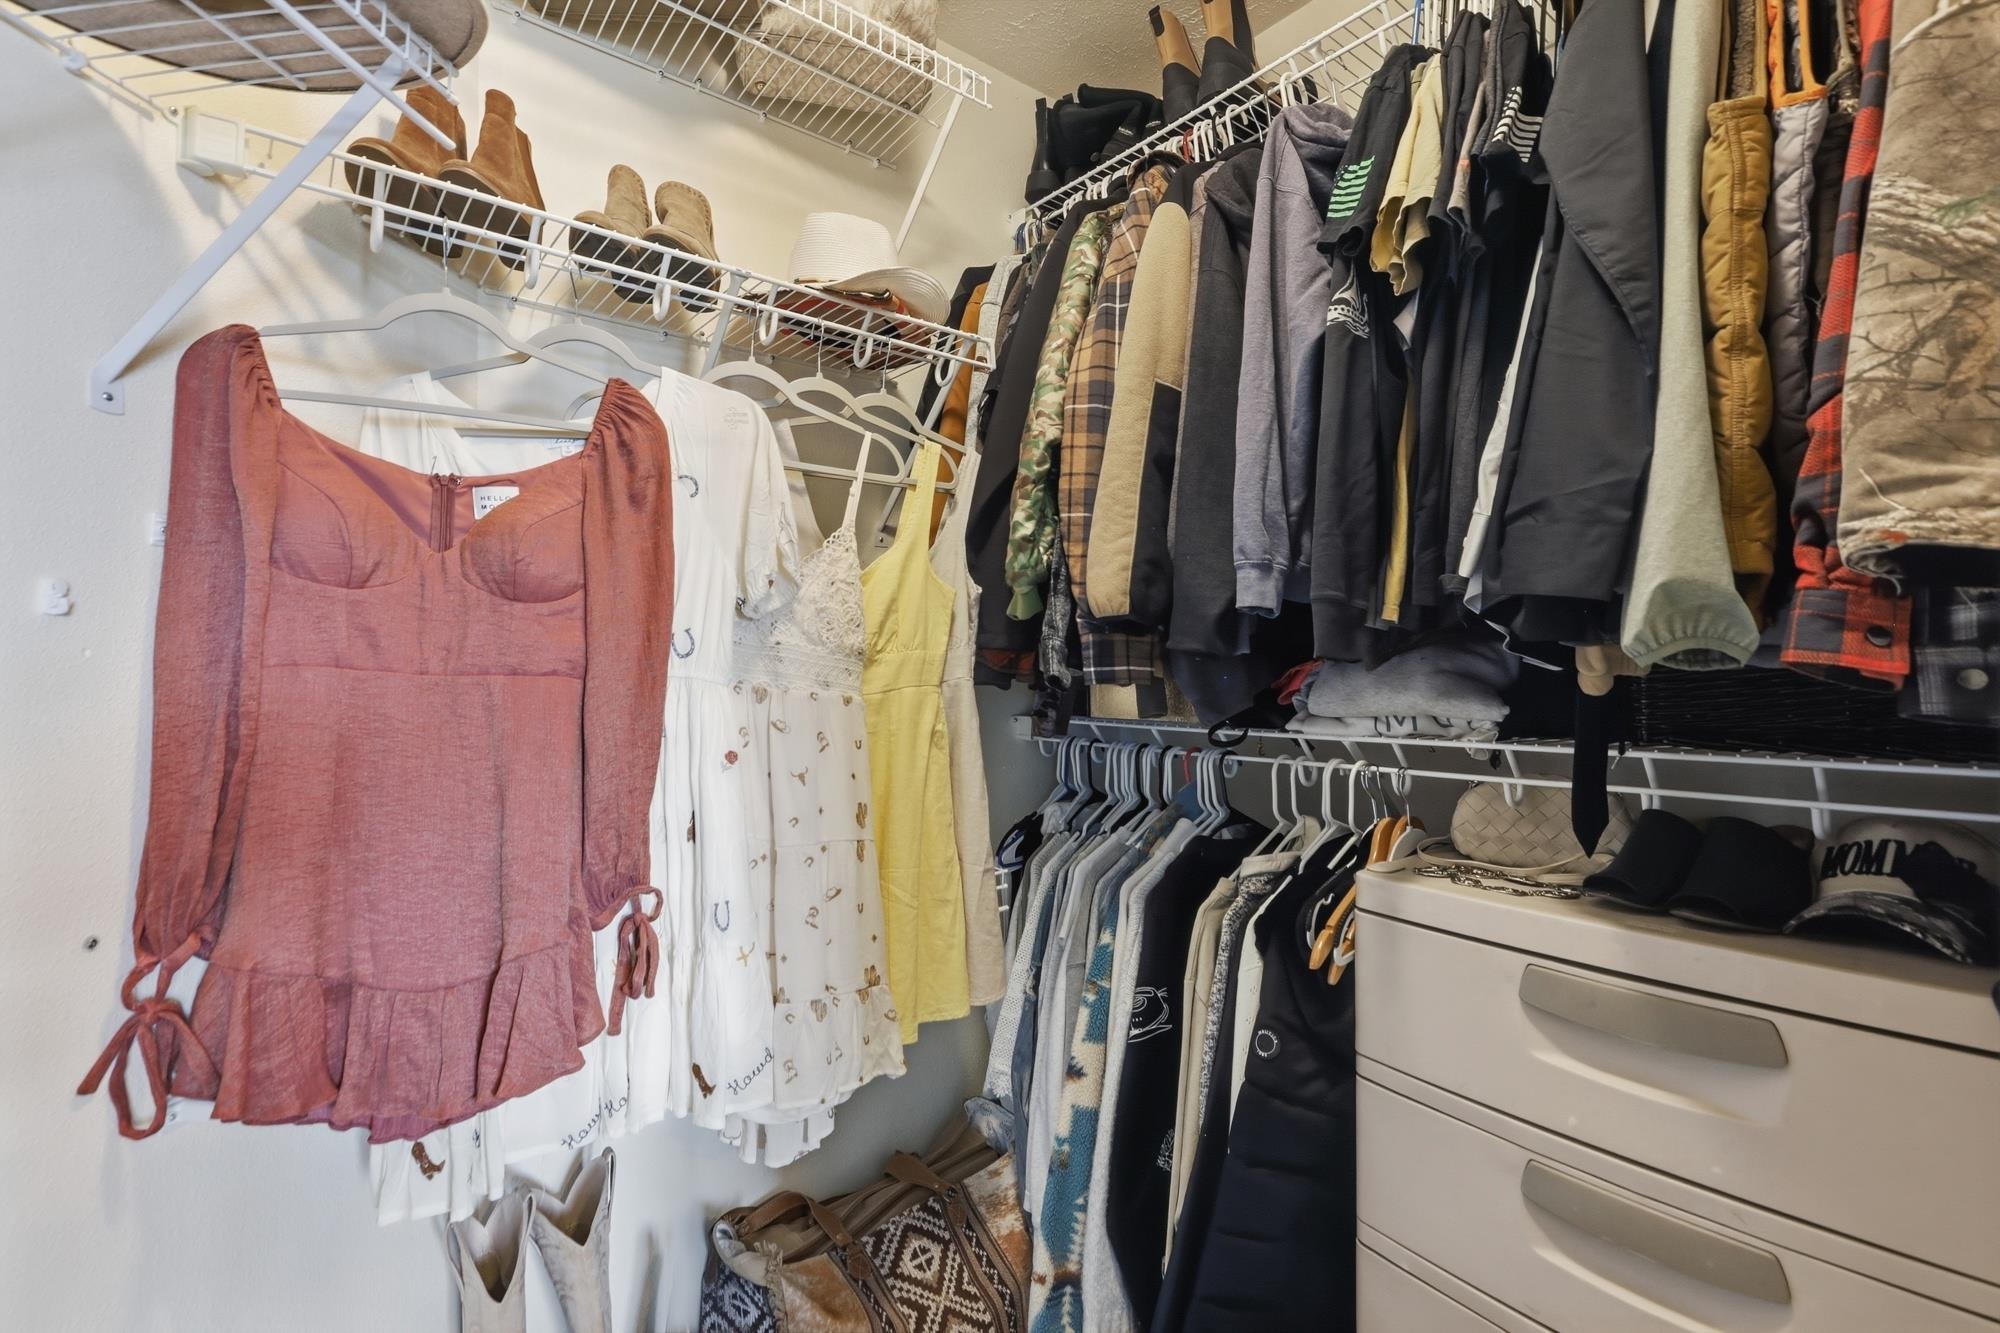
Walk-in closet with wire shelving, densely hung clothes, and a white dresser.
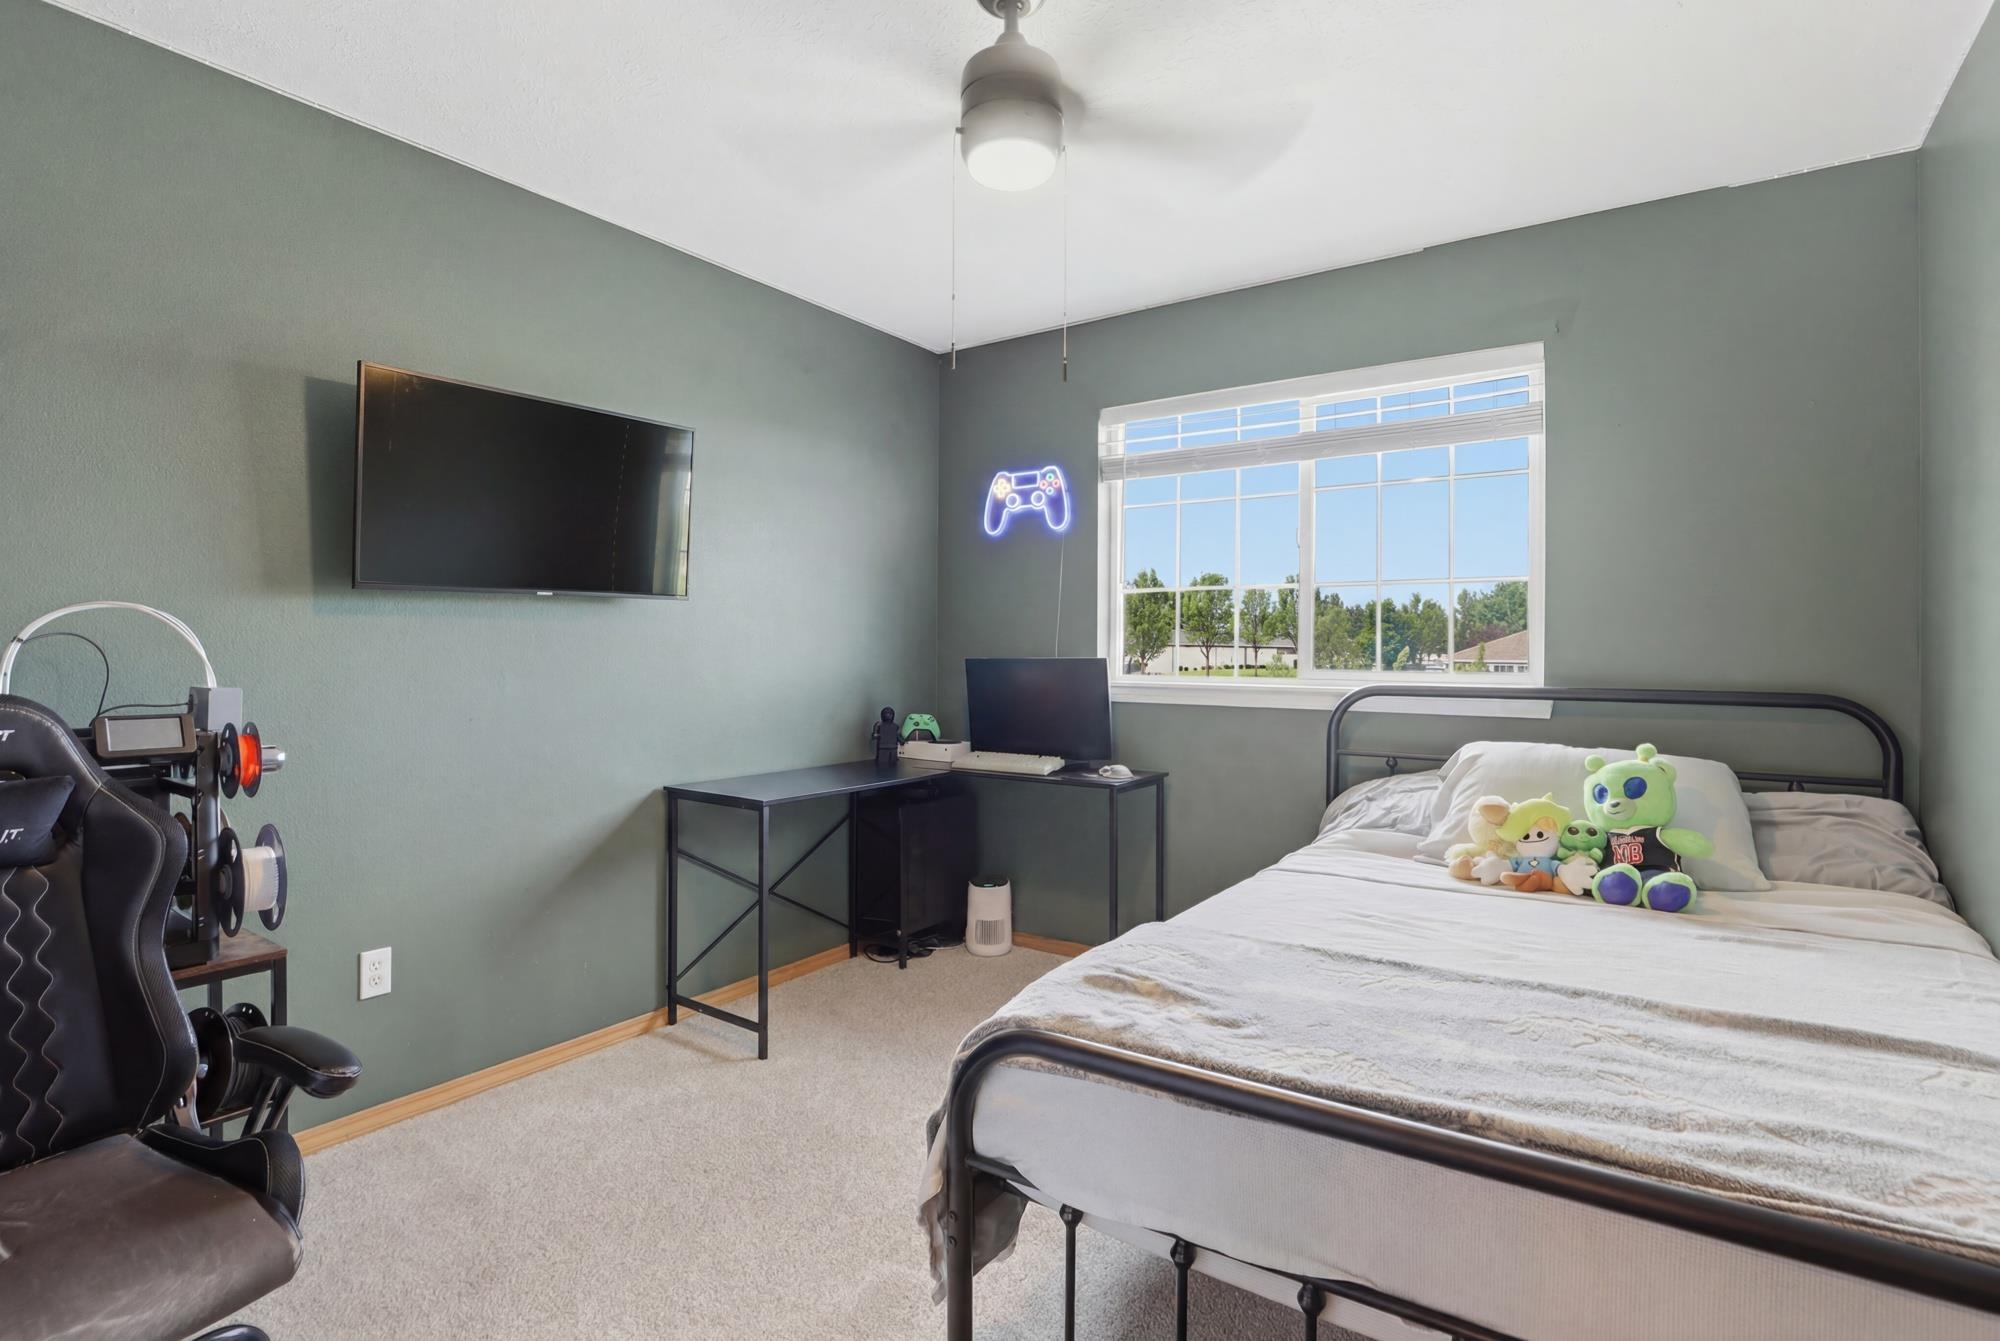
Furnished bedroom with a black metal bed, computer desk, and gaming setup beside a large window.
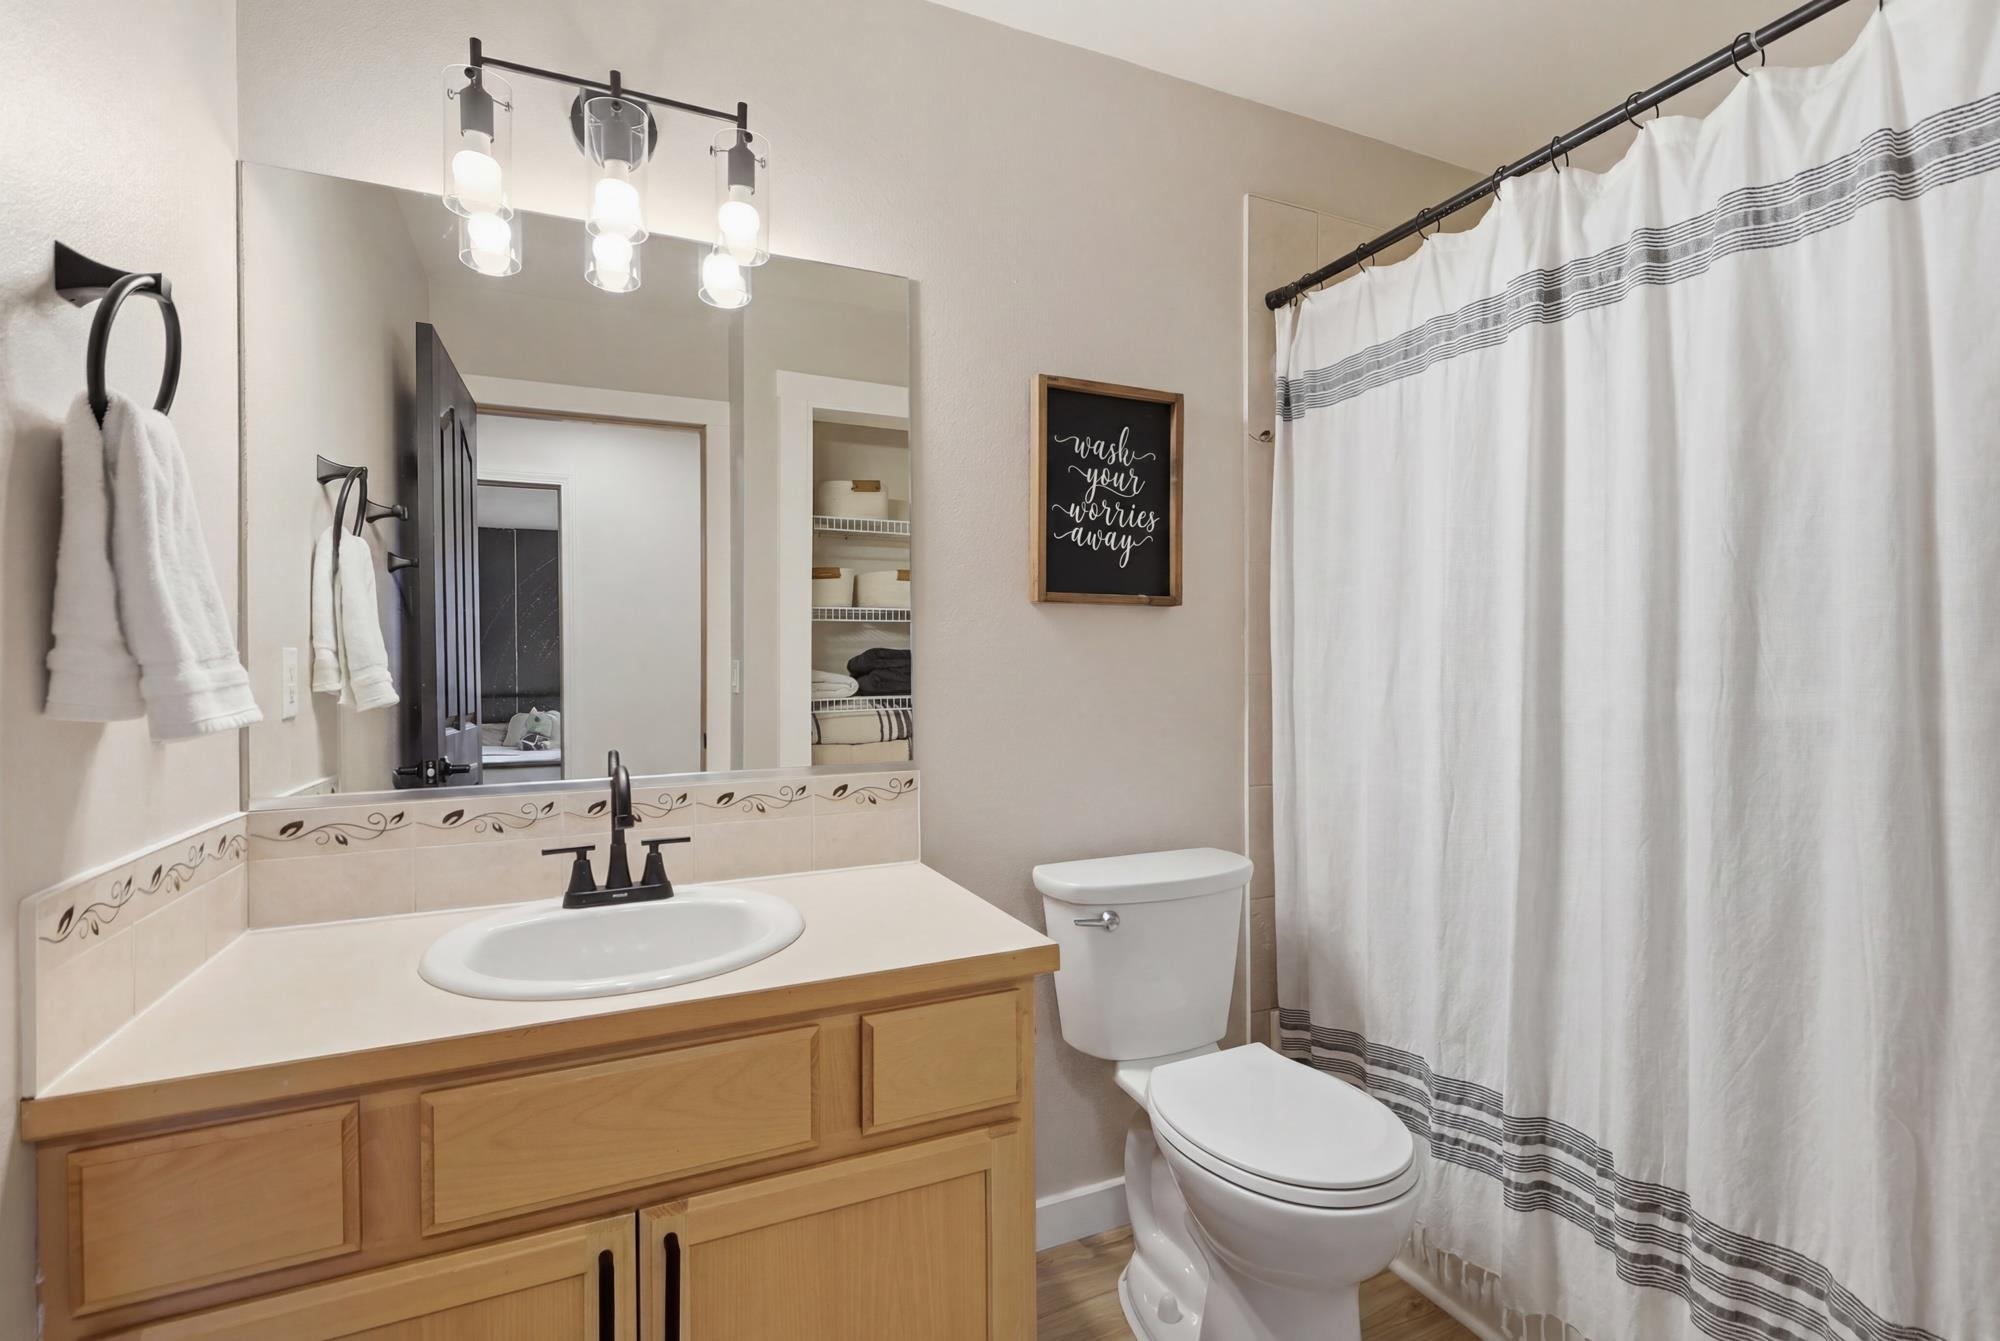
Bathroom with a light wood vanity, black fixtures, and a white shower curtain with dark stripes.
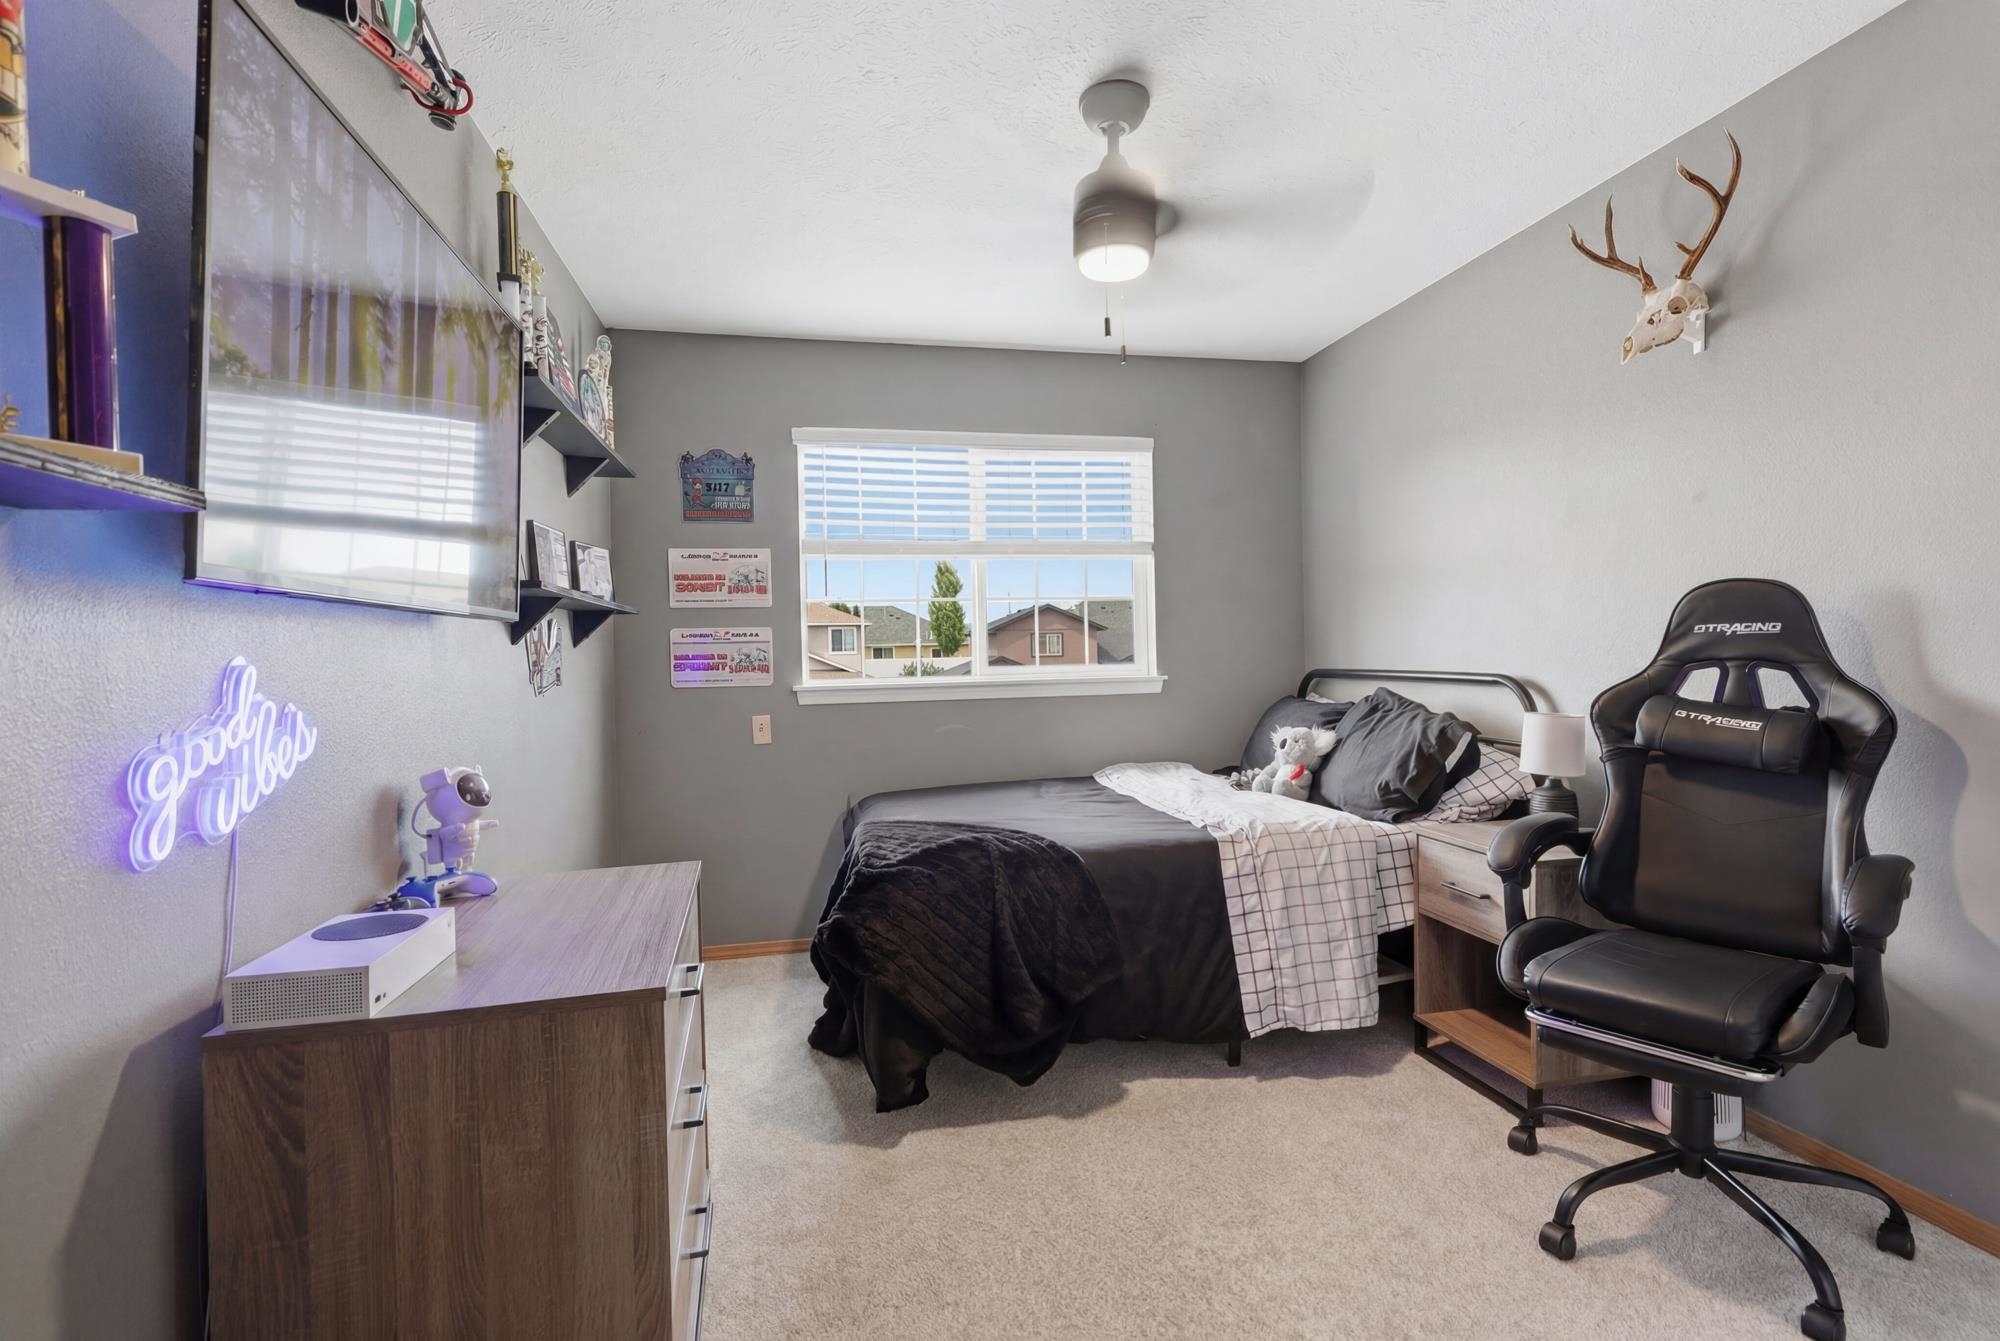
Furnished bedroom with a black gaming chair, gray bedding, a wall-mounted television, and deer antlers.
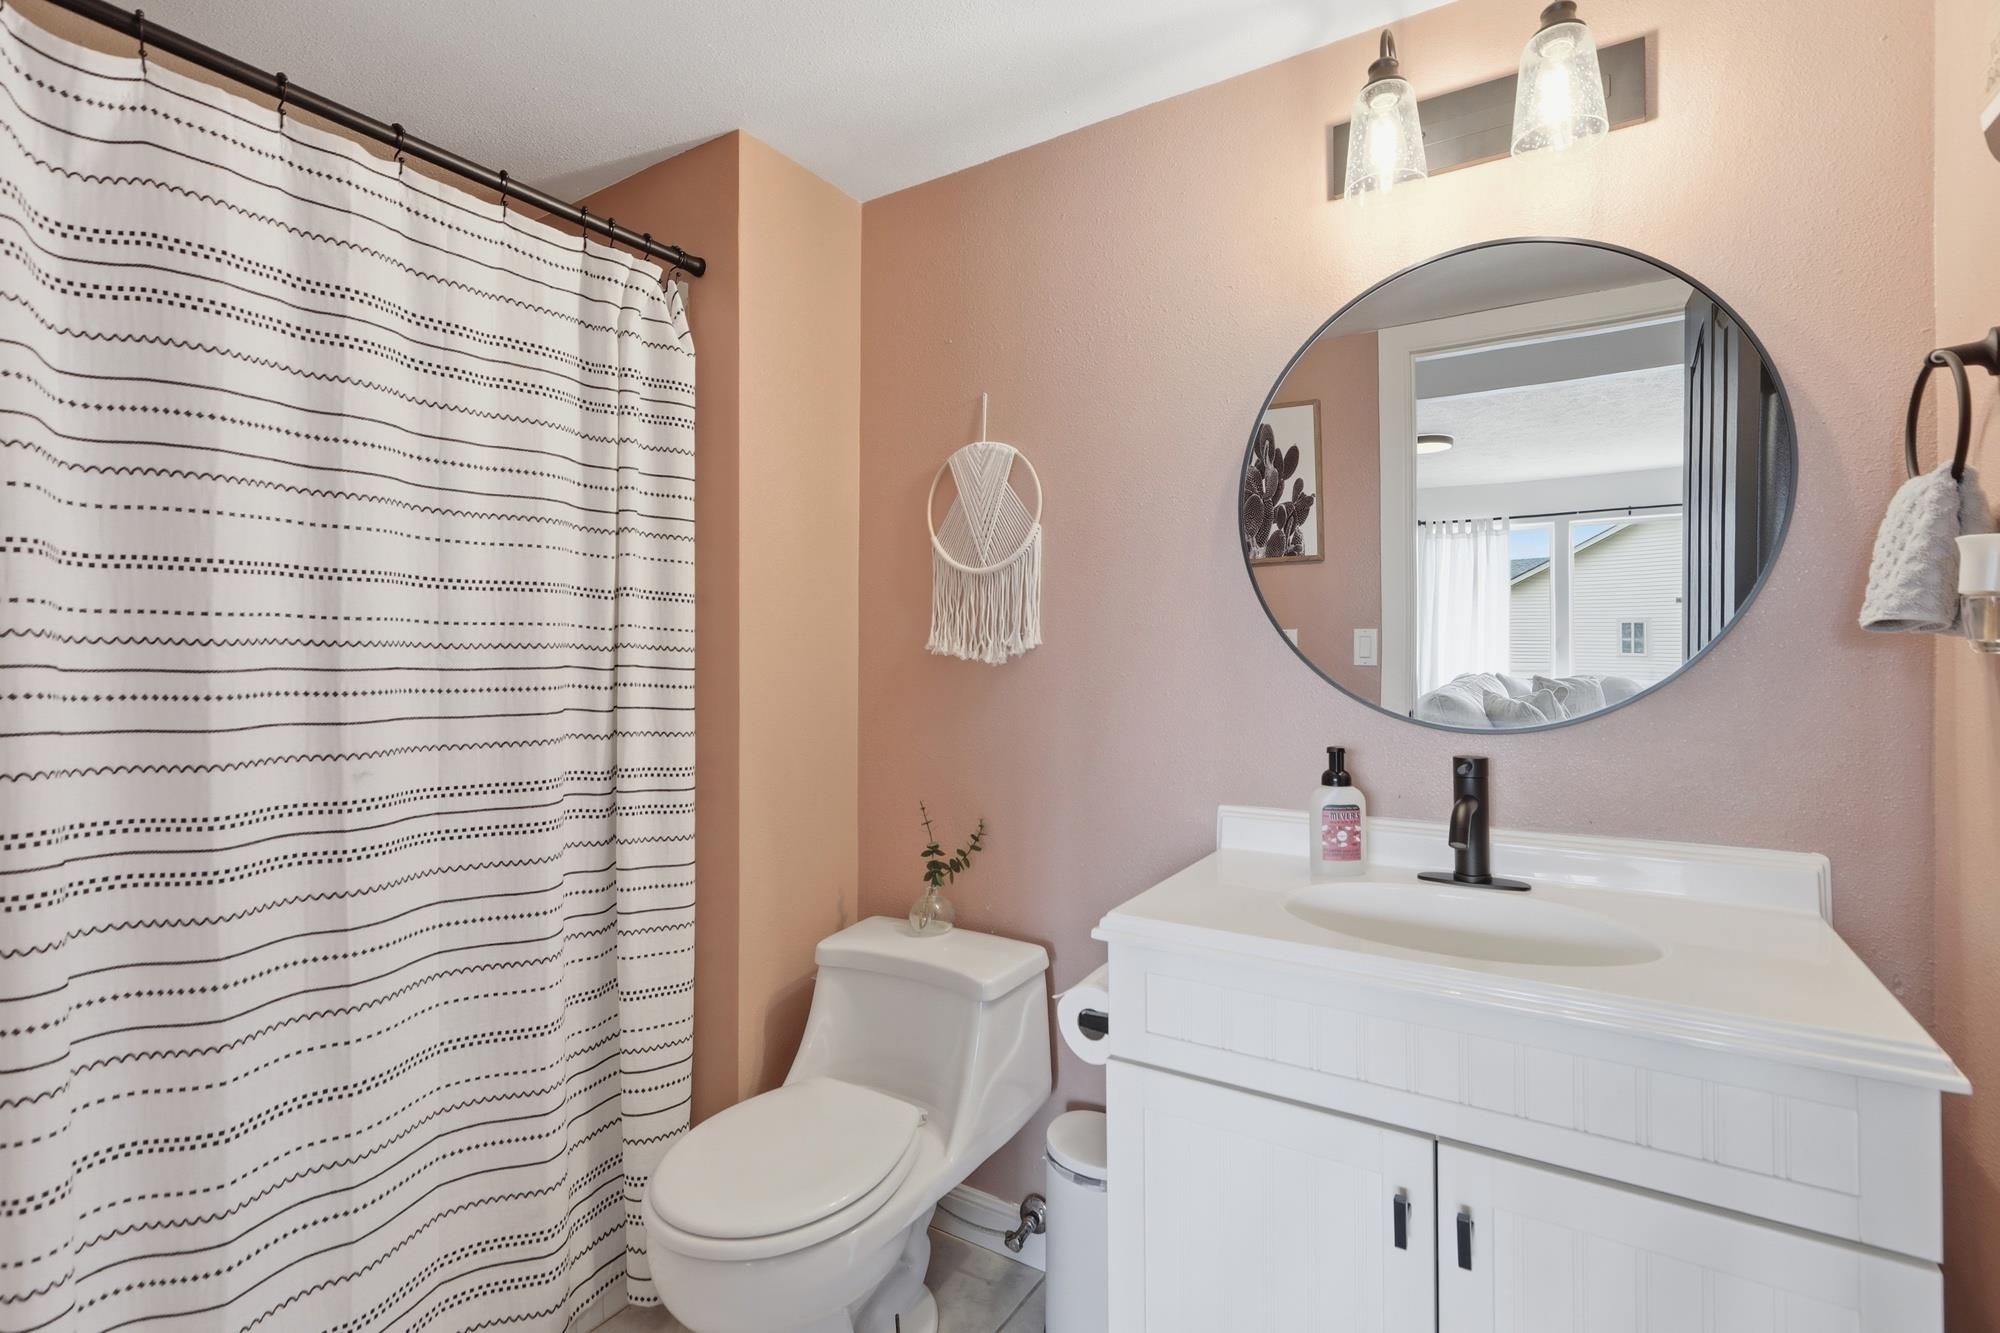
Bathroom with a white vanity, round mirror, and striped shower curtain.
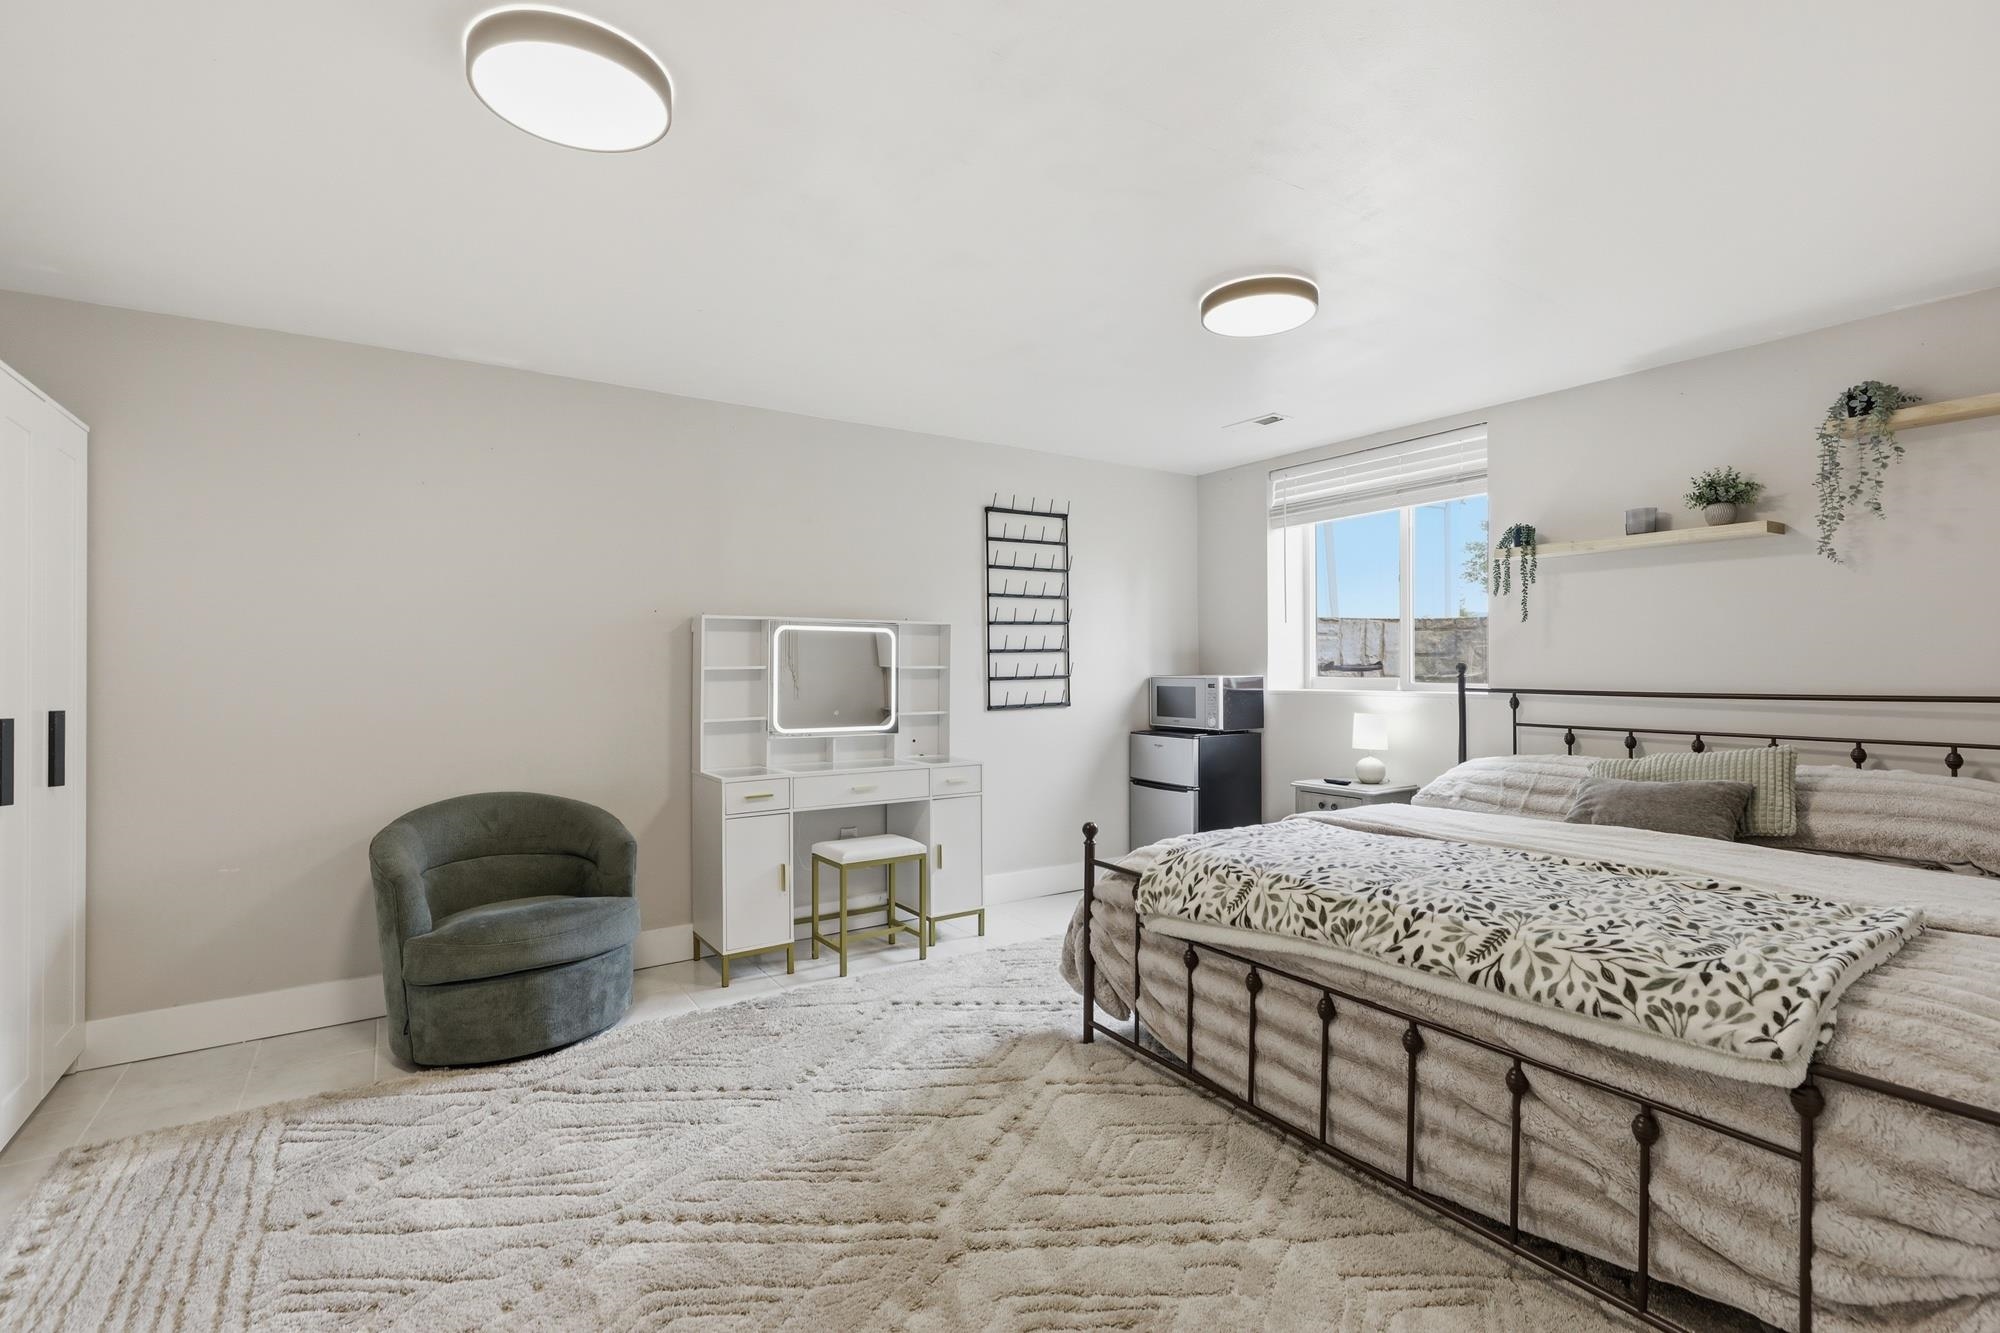
Furnished bedroom with a black metal bed, white vanity, gray-green armchair, and window with blinds.
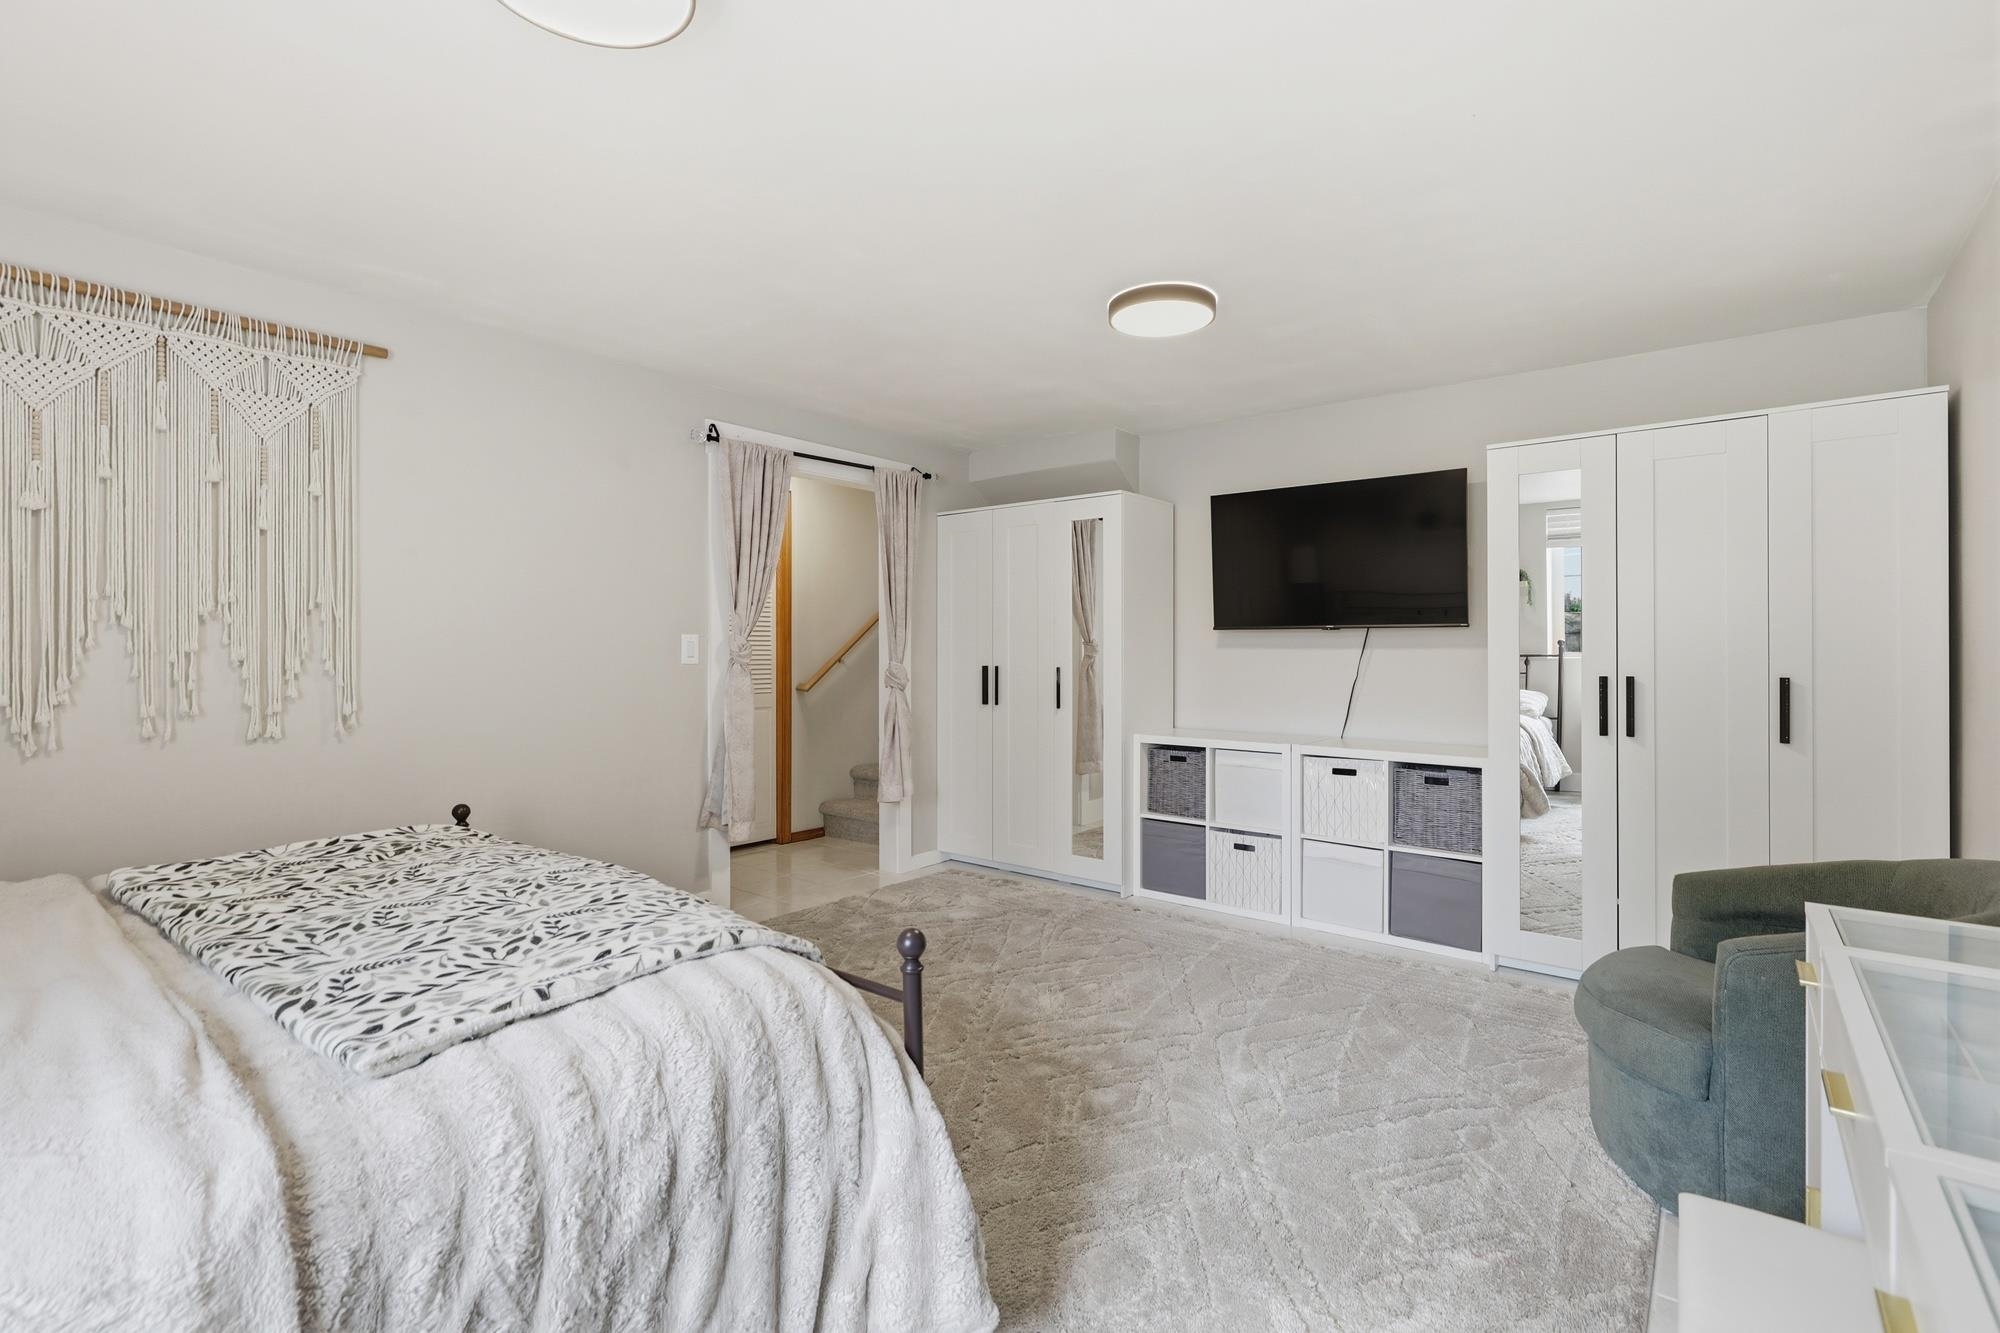
Bedroom with a white bed, built-in wardrobes, wall-mounted TV, and curtained stairway doorway.
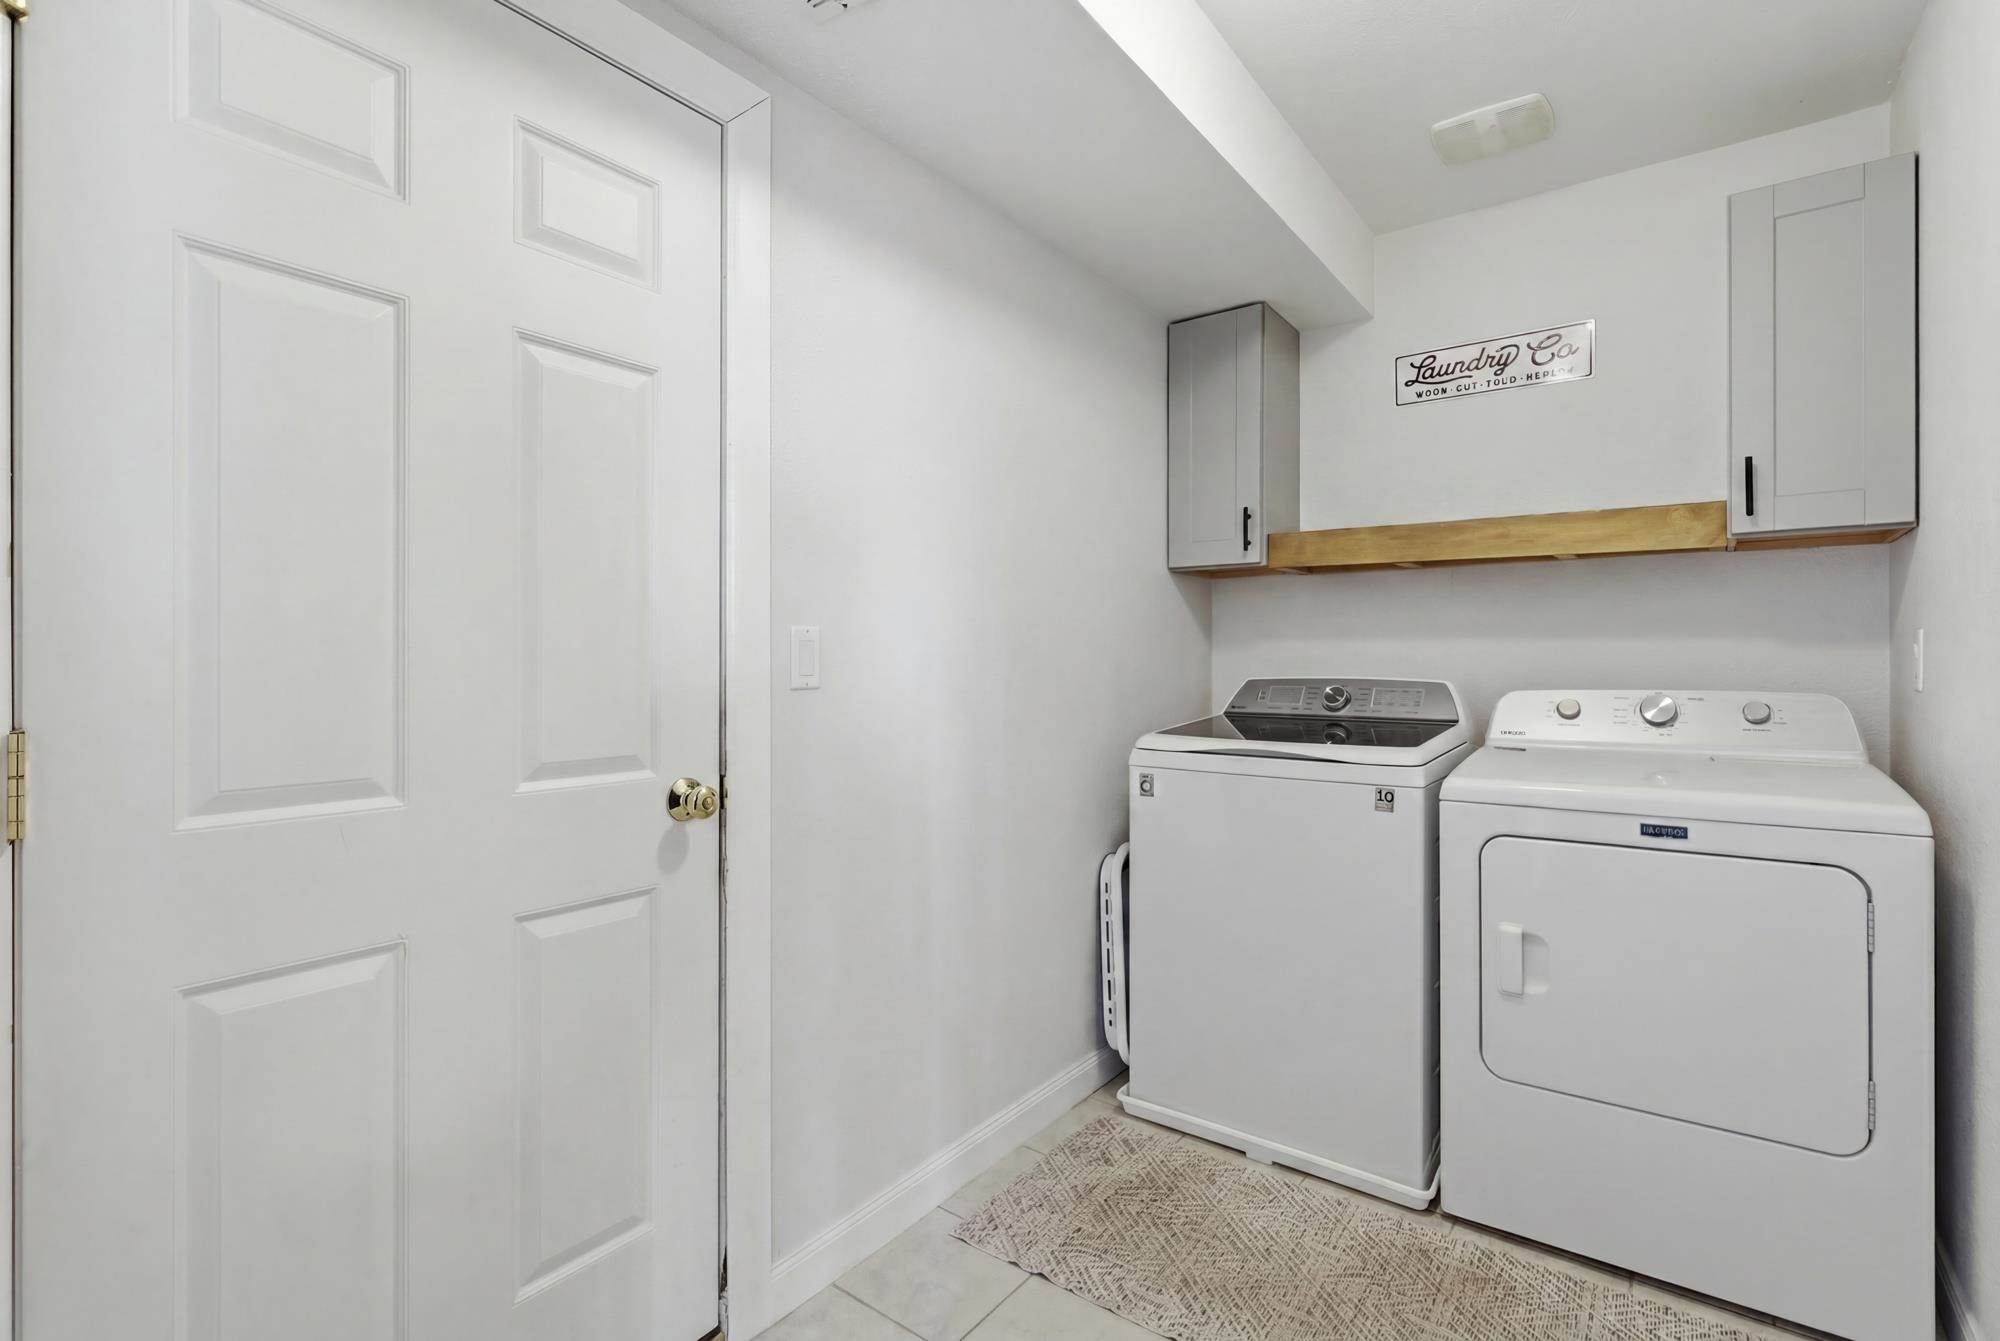
Laundry room with a white washer and dryer beneath gray cabinets and a wooden shelf.
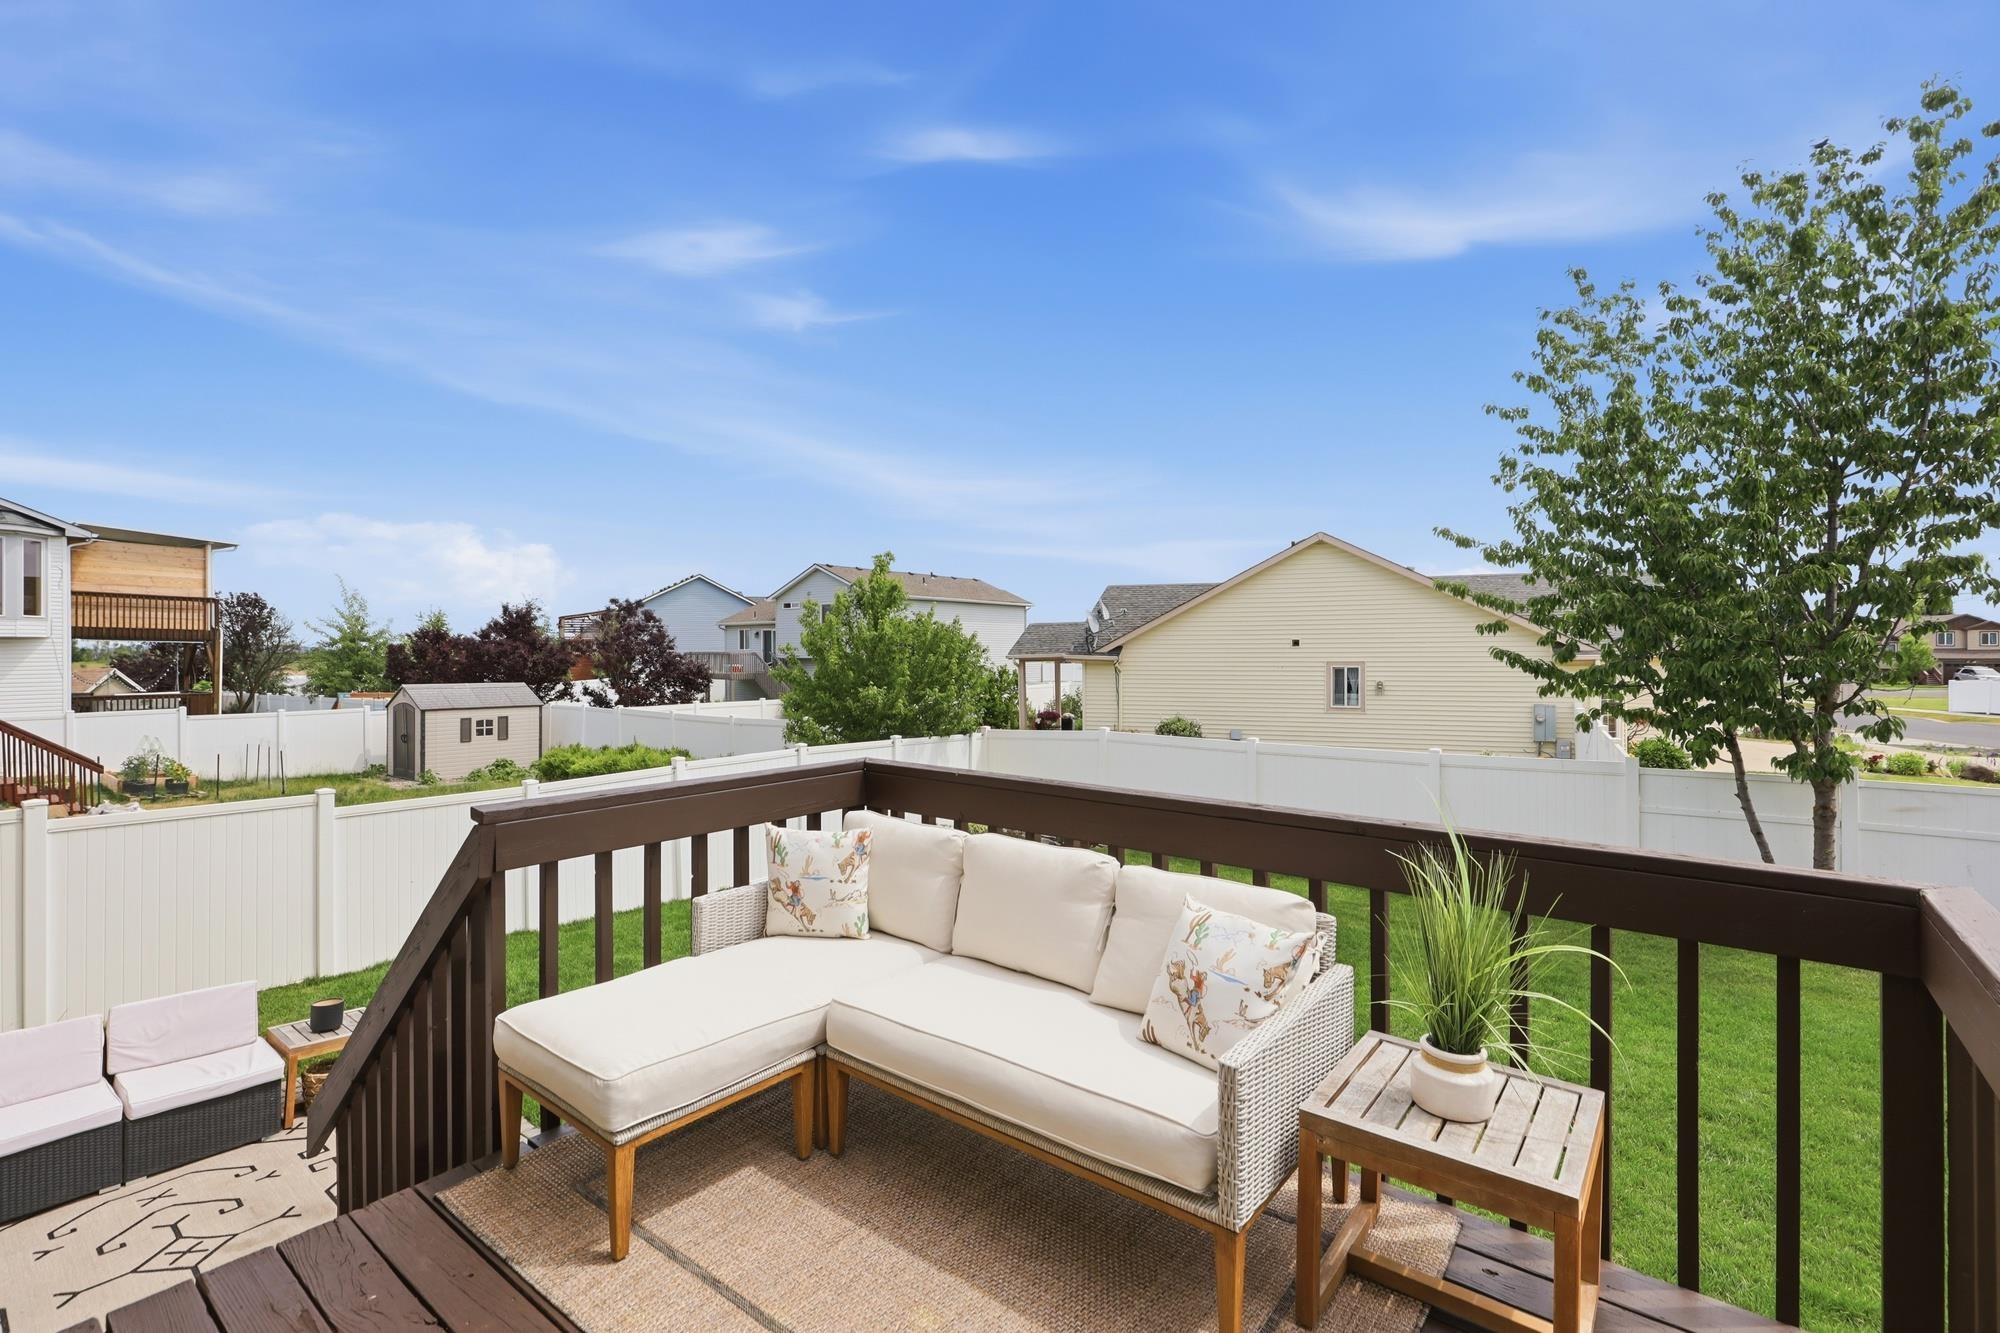
Backyard deck with a cream sectional, outdoor rug, and views of the lawn and neighboring homes.
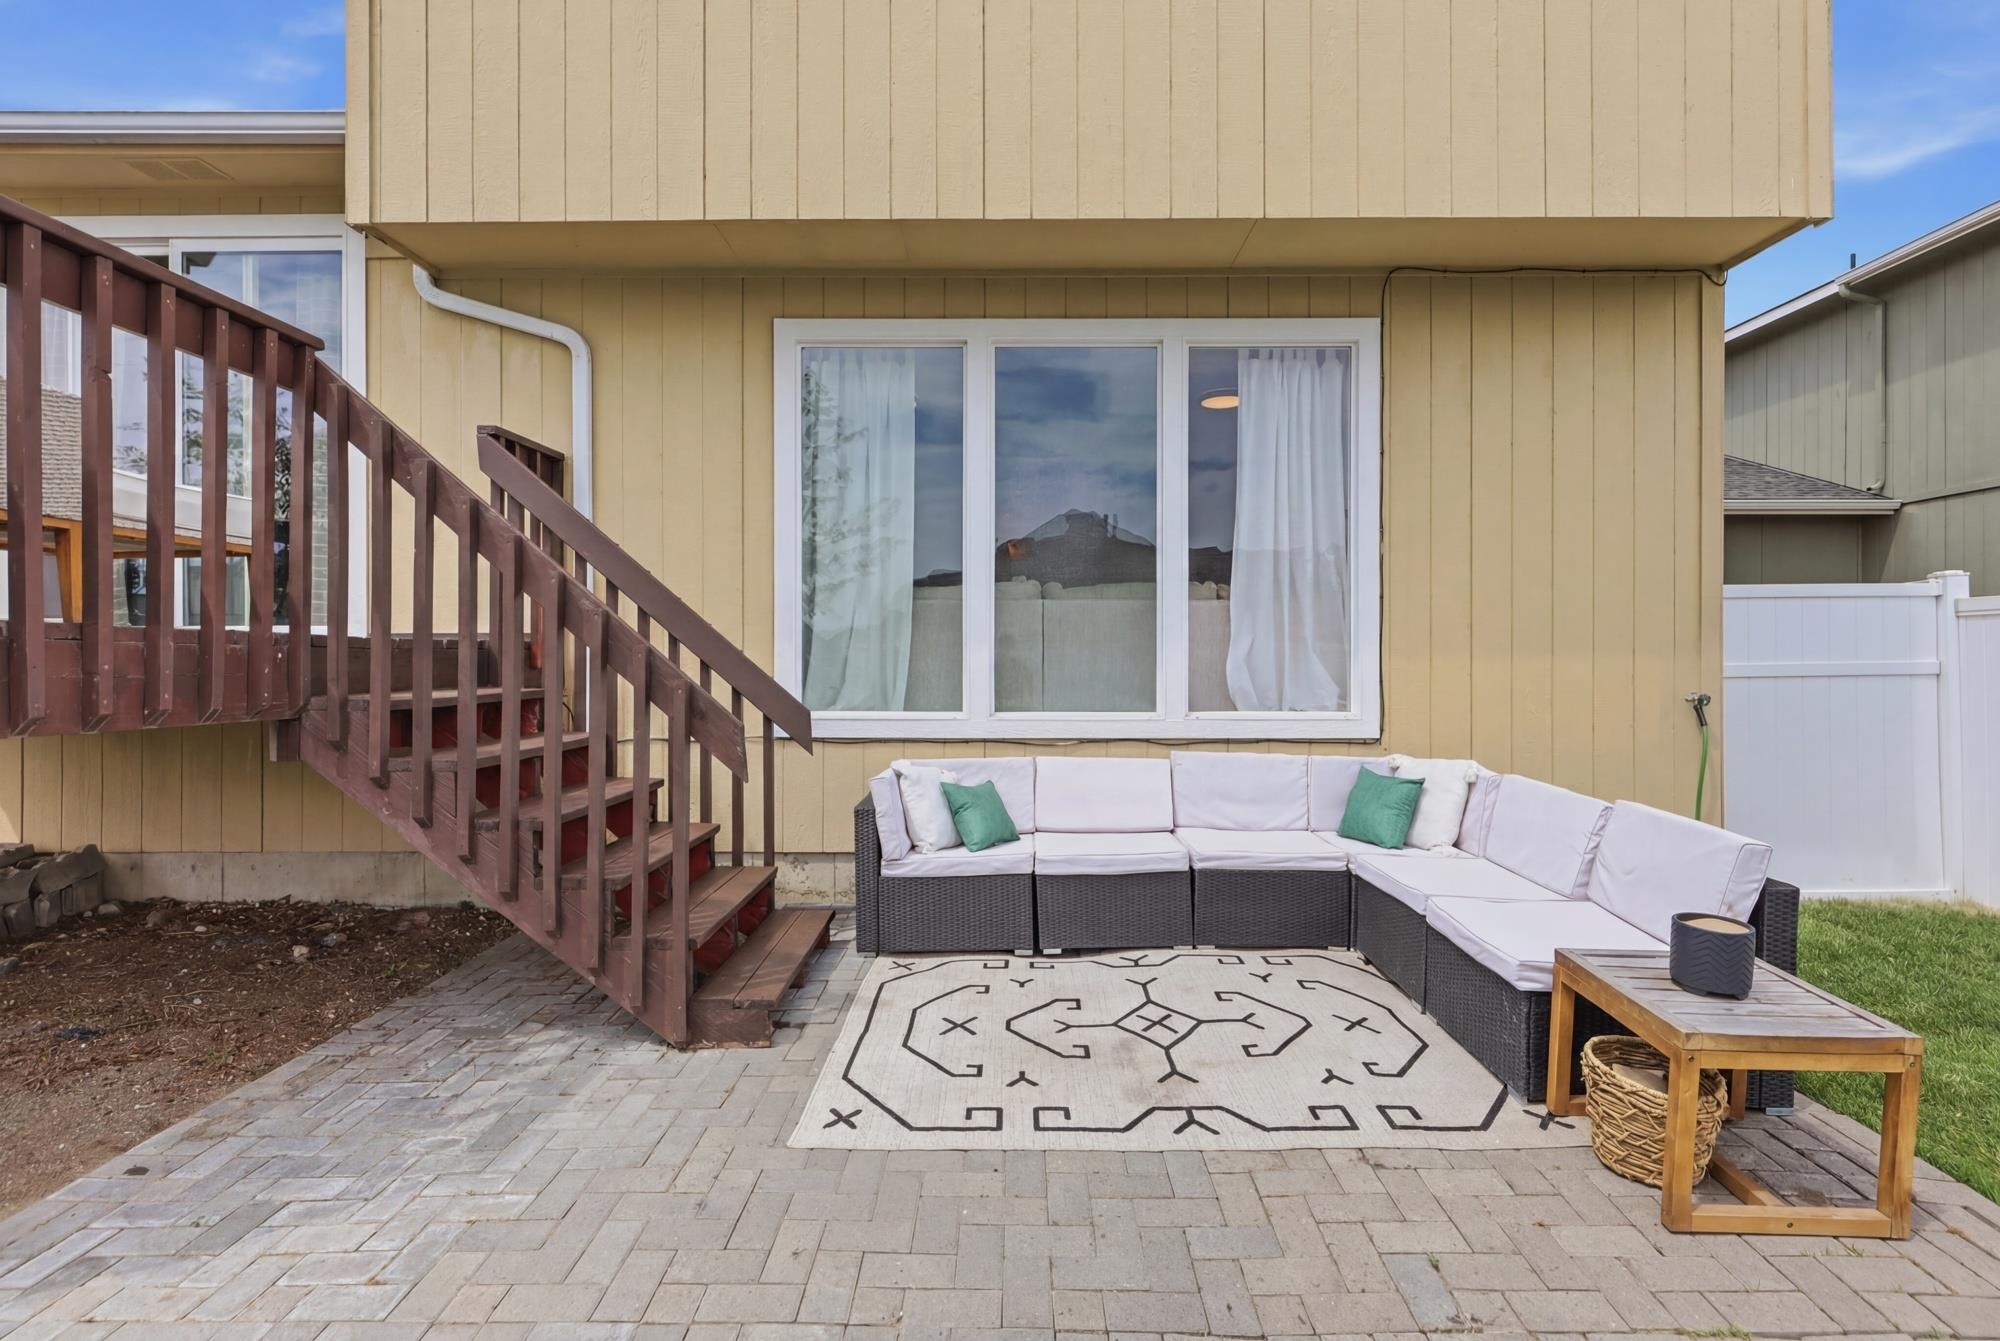
Backyard patio with sectional seating and a patterned rug beside the home's wooden stairs.
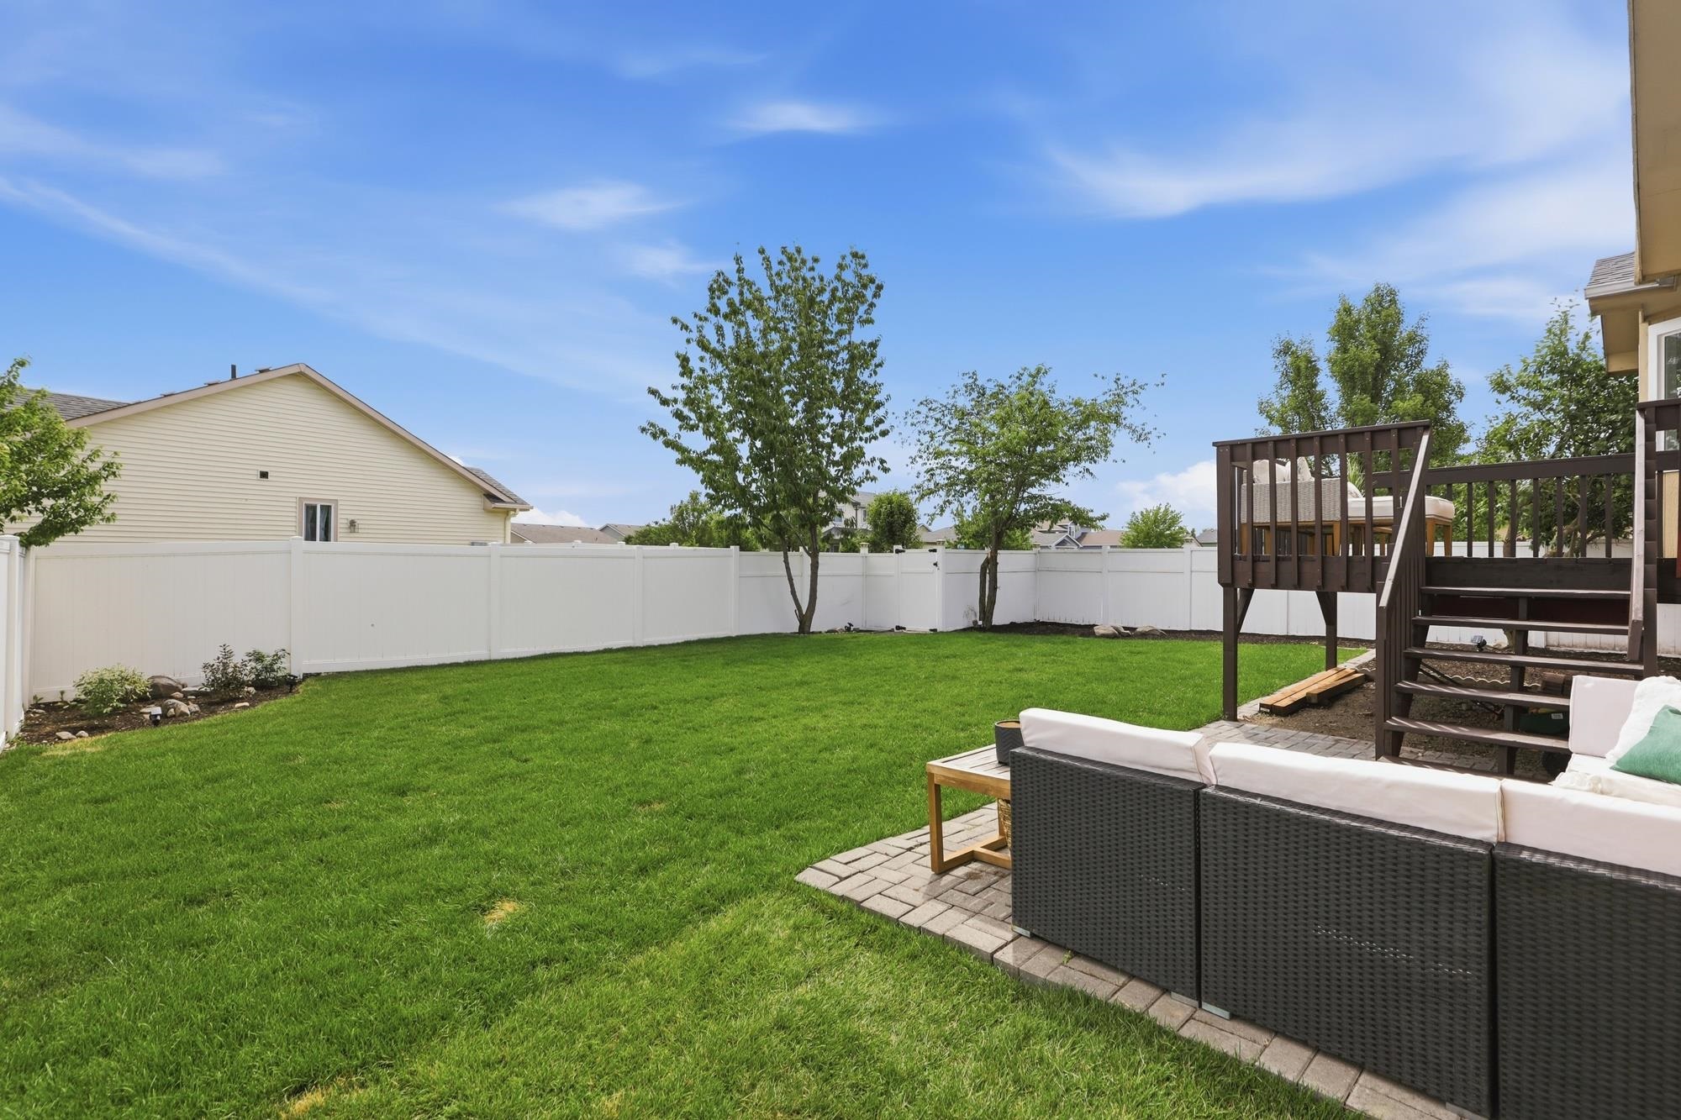
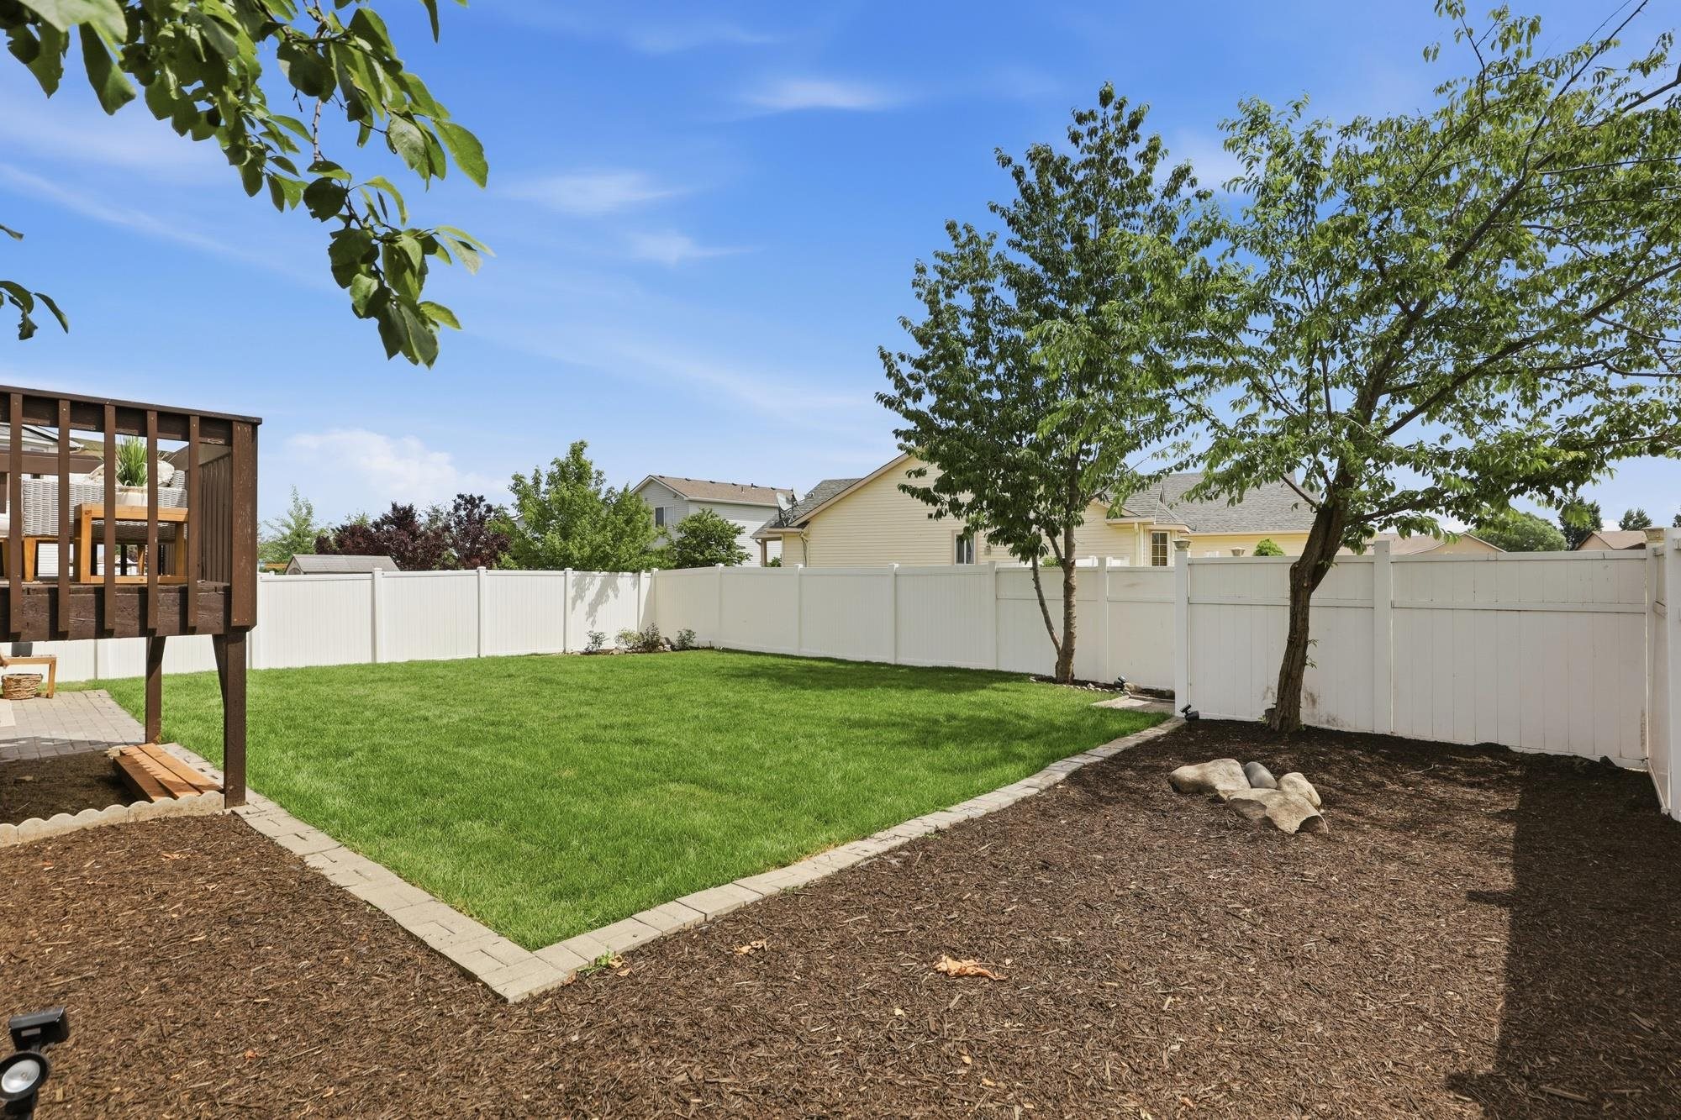
Fenced backyard with a spacious lawn, raised deck, and patio seating.
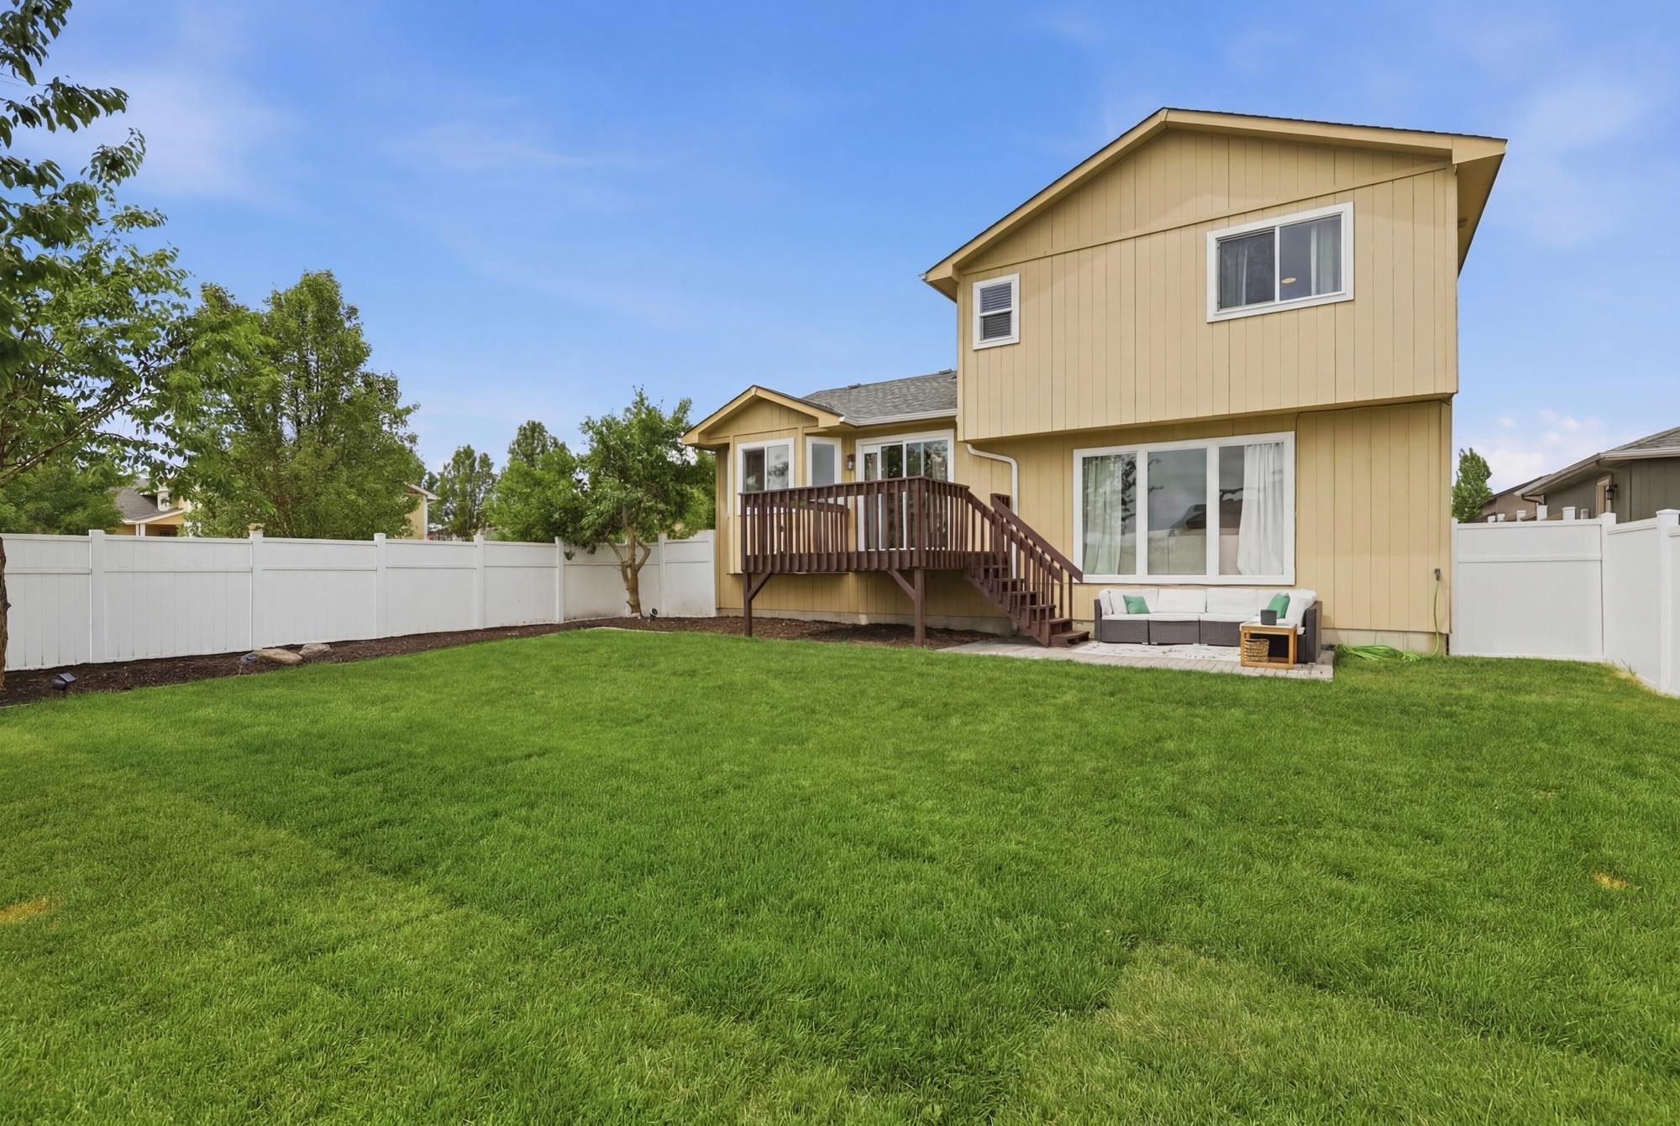
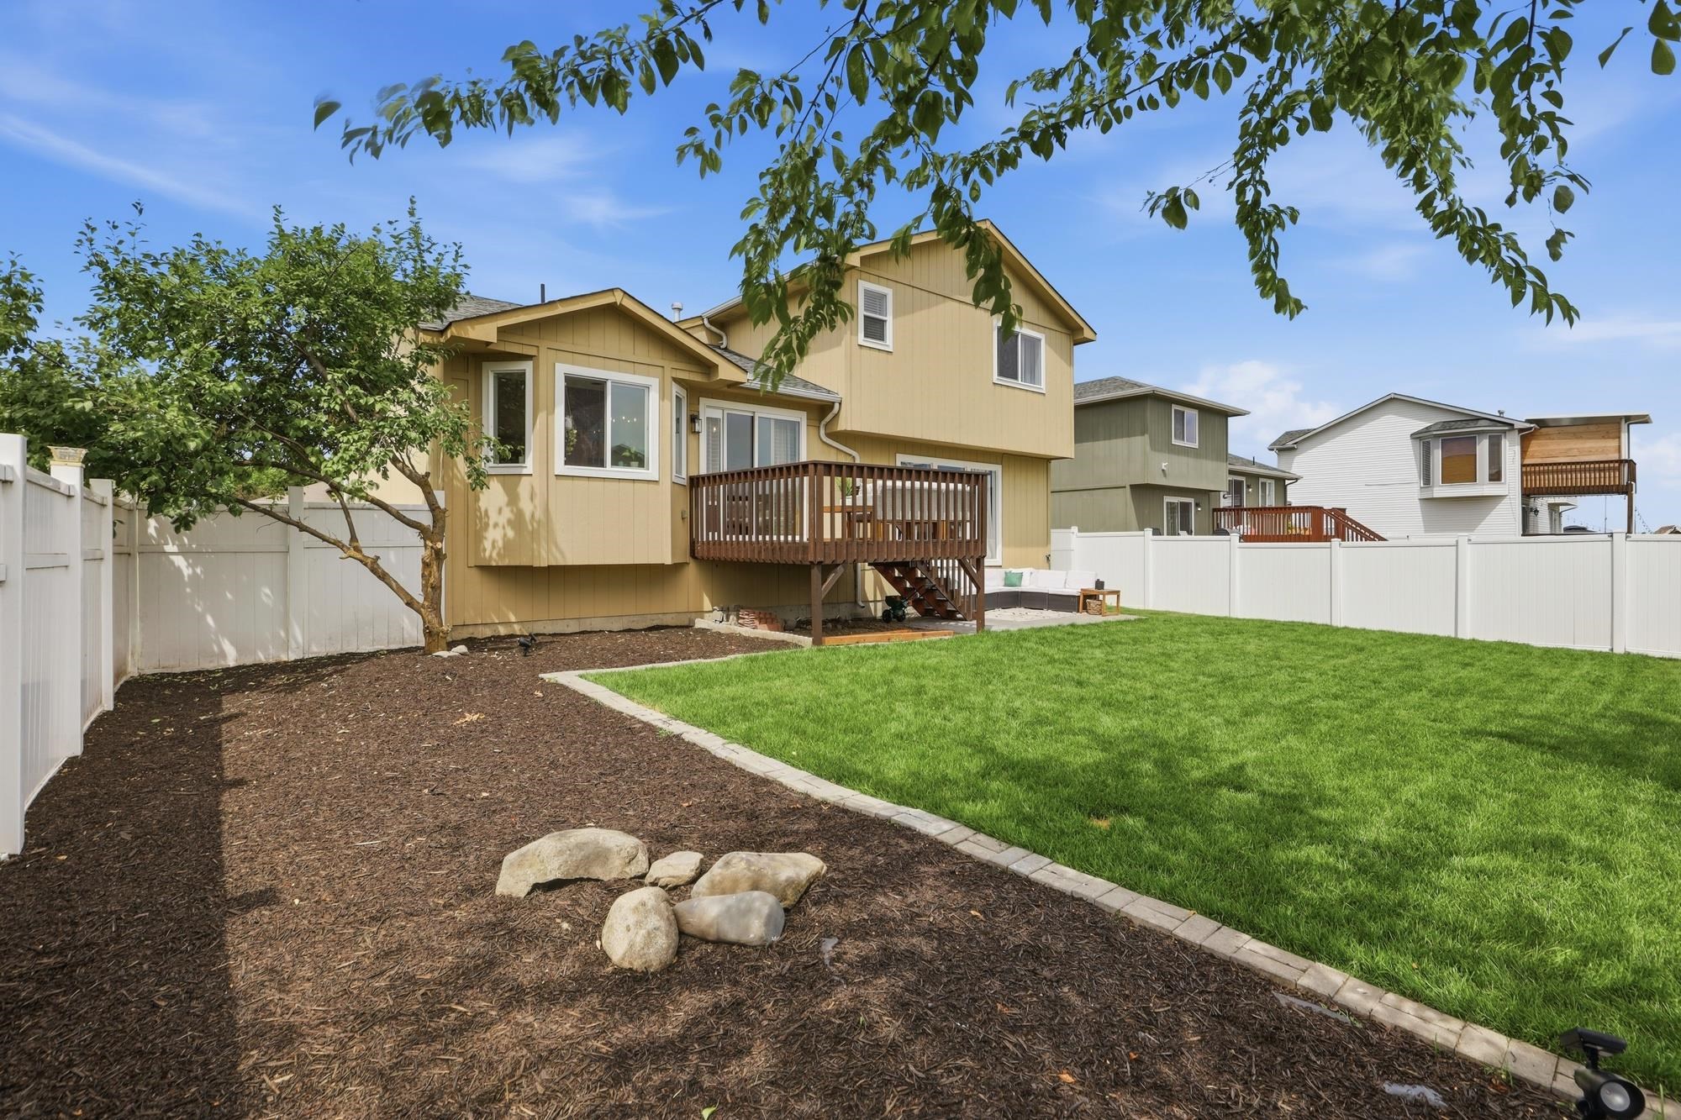
Two-story beige home overlooking a broad fenced lawn, with a raised wooden deck and patio seating.
Tan two-story home with a raised deck, patio seating, white fencing, and a broad green backyard.
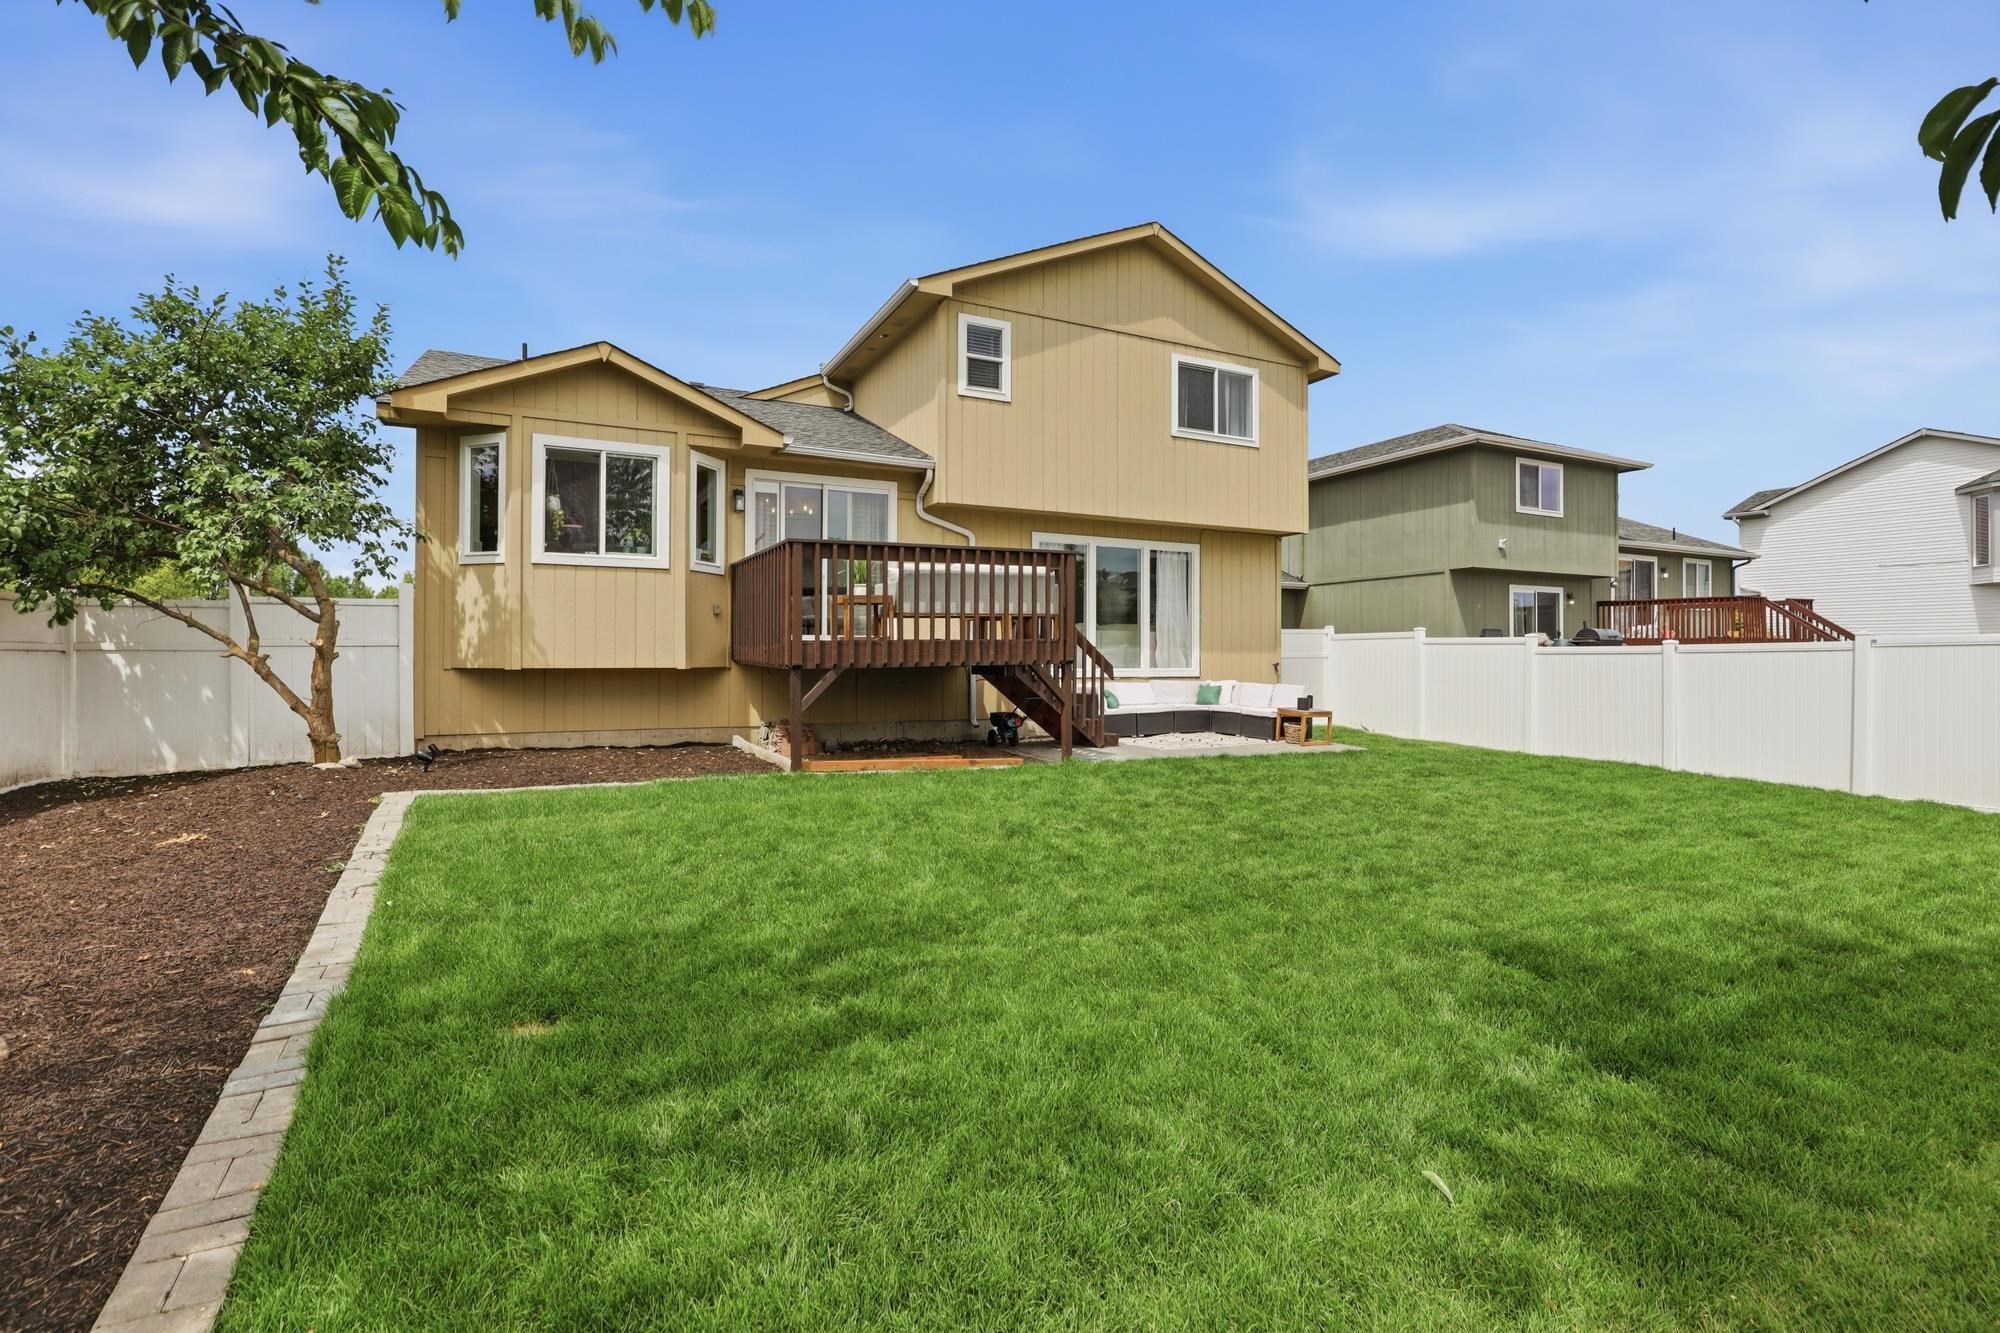
Yellow two-story house with a raised deck overlooking a fenced lawn and landscaped yard.
Fenced backyard with a green lawn, mature trees, mulched beds, and a raised wooden deck.
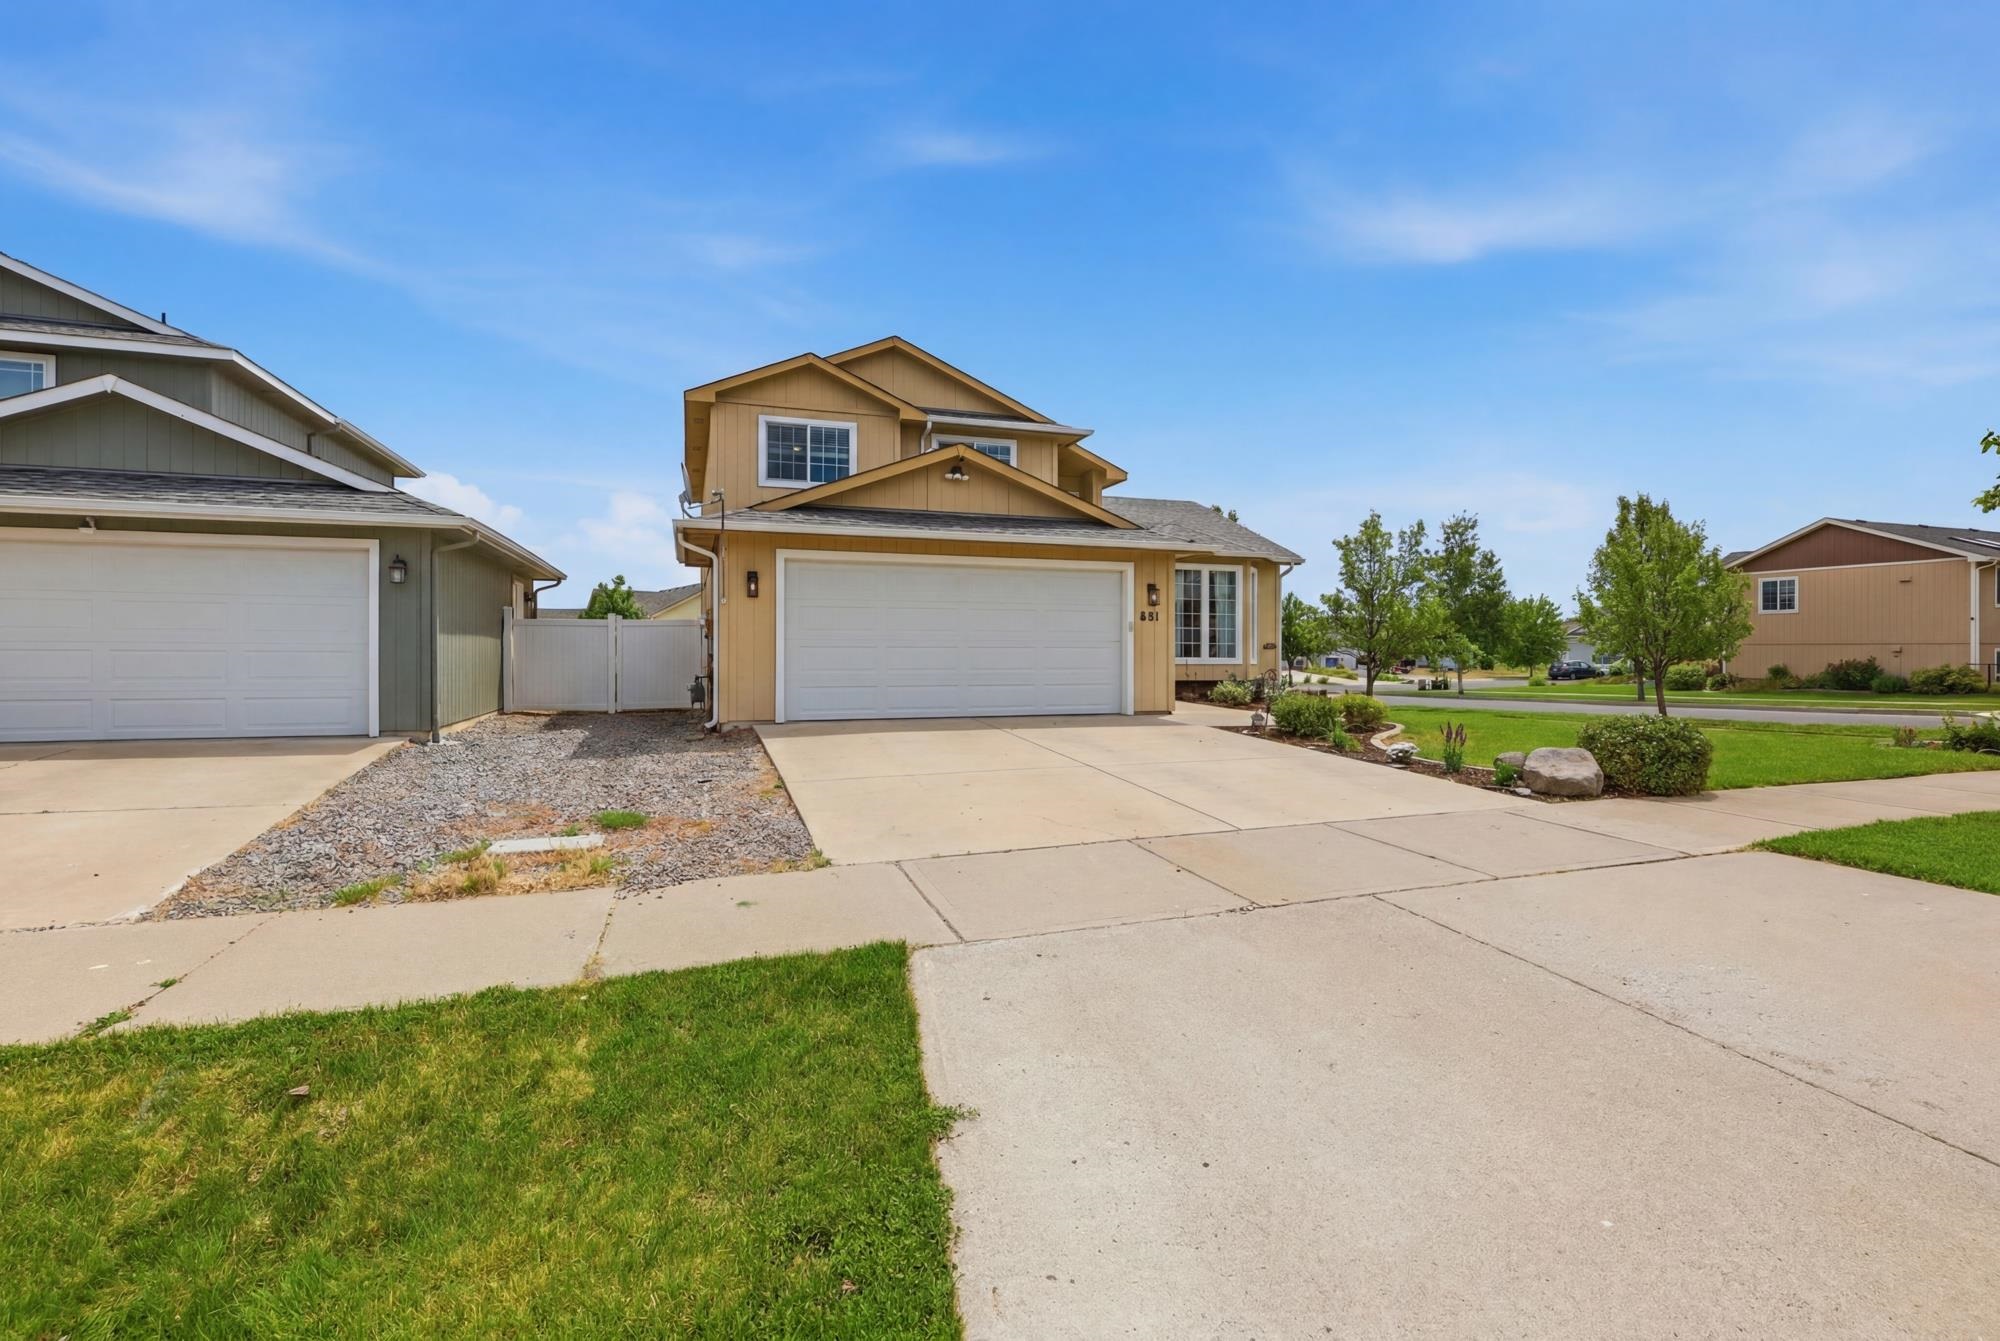
Tan two-story house with a double garage, broad driveway, gravel side yard, and green lawn.
Tan two-story home with a white double garage door and wide concrete driveway.
Tan two-story house with a white double garage, wide driveway, and landscaped front yard.
Two-story tan home with a double garage, landscaped lawn, and broad concrete driveway.
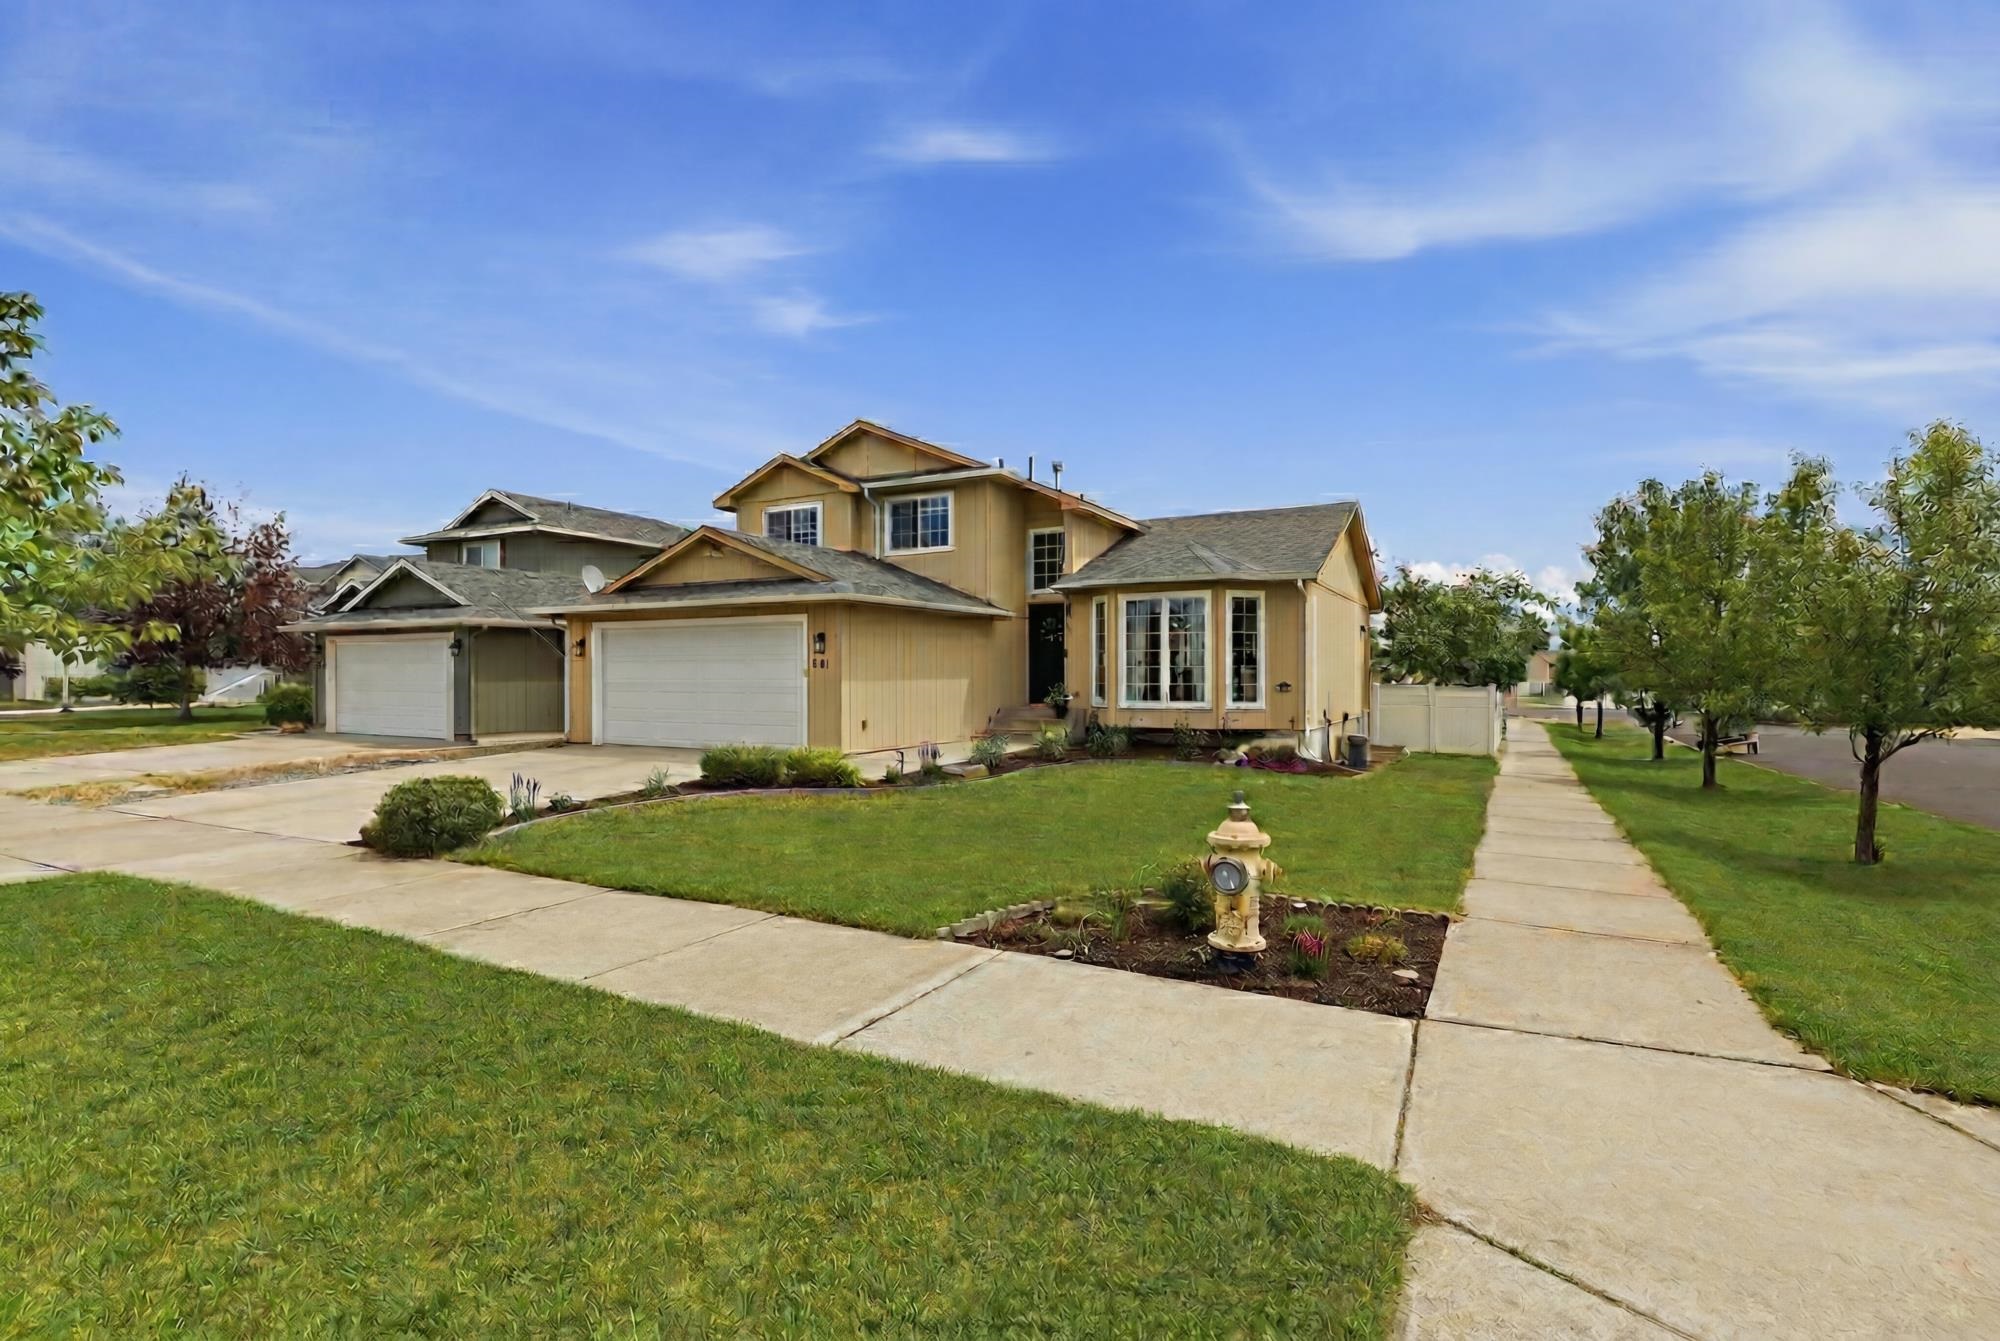
Tan two-story house with an attached garage, bay windows, and a landscaped front lawn.
VIEW PHOTOS
Courtesy of Urban Settlements, Lyndsey Connors Listing Contact: 509-900-8005 
$449,900

821 S SALISH Ct

4 Beds 3 Baths 2,214 Sq.Ft. 8,664 Sq.Ft.

Description

Welcome to this beautiful 4-bedroom, 3-bath home nestled on a quiet cul-de-sac in a desirable West Plains location! The open-concept floor plan creates an inviting space that's perfect for entertaining and everyday living, with a seamless flow between the kitchen, dining, and living areas. Upstairs, you'll find spacious bedrooms, including a private primary suite. Step outside to enjoy the newly landscaped backyard, offering the perfect space to relax, entertain, or play. Best of all, there are no HOA fees, giving you the freedom to truly make this home your own. Conveniently located just minutes from Fairchild Air Force Base, Northern Quest Resort & Casino, Airway Heights amenities, and local schools, this home offers the ideal combination of comfort, convenience, and value.

Share Property

Location

821 S SALISH Ct, Spokane, WA 99224

Status

Pending
Lyndsey Zarn

Lyndsey Zarn

TITLE

REALTOR®

LICENSE

WA: 133769

Property Amenities

Interior
Appliances Free-Standing Range, Dishwasher, Refrigerator, Microwave, Washer, Dryer
Total Bedrooms: 4
Other Interior Features Hot Water, Kitchen Island
Area & Lot
Total area 2,214 Sq.Ft.
Lot Area 8,664 Sq.Ft.
Living area 2,214 Sq.Ft.
MLS® ID 202619975
Year Built 2006
High School Cheney
Middle School Westwood
Elementary School Snowdon
View Description Territorial
Architecture Styles Contemporary
Type Residential
Status Pending
Exterior
Air conditioning Central Air
Heat type Natural Gas, Forced Air
Garage Space 2.0
Parking Attached, Garage Door Opener
Lot Features Fenced Yard, Sprinkler - Automatic, Cul-De-Sac
Roof Composition
Finance
Sales Price $449,900
Real Estate Tax $4,484 yearly
Tan two-story house with a white double garage, bay windows, and a broad green lawn.

Schedule a Showing

I would love to show you this beautiful property. Please select your preferred date and time below. I will be in touch shortly to confirm your appointment.

Schedule a Showing

I would love to show you this beautiful property. Please select your preferred date and time below. I will be in touch shortly to confirm your appointment.

Thank you for your interest in 821 S SALISH Ct, Spokane, WA 99224. We are reviewing your request and will be in touch shortly!

Mortgage Calculator

Estimate your monthly mortgage payment, including the principal and interest, property taxes, and HOA. Adjust the values to generate a more accurate rate.

All estimates are provided for informational purposes only. Actual amounts may vary.
$0,000 Your Payment 20 15 65
$0,000 Your Payment

Let’s Find Your Dream Home

Get assistance in determining current property value, crafting a competitive offer, writing and negotiating a contract, and much more. Contact me today.